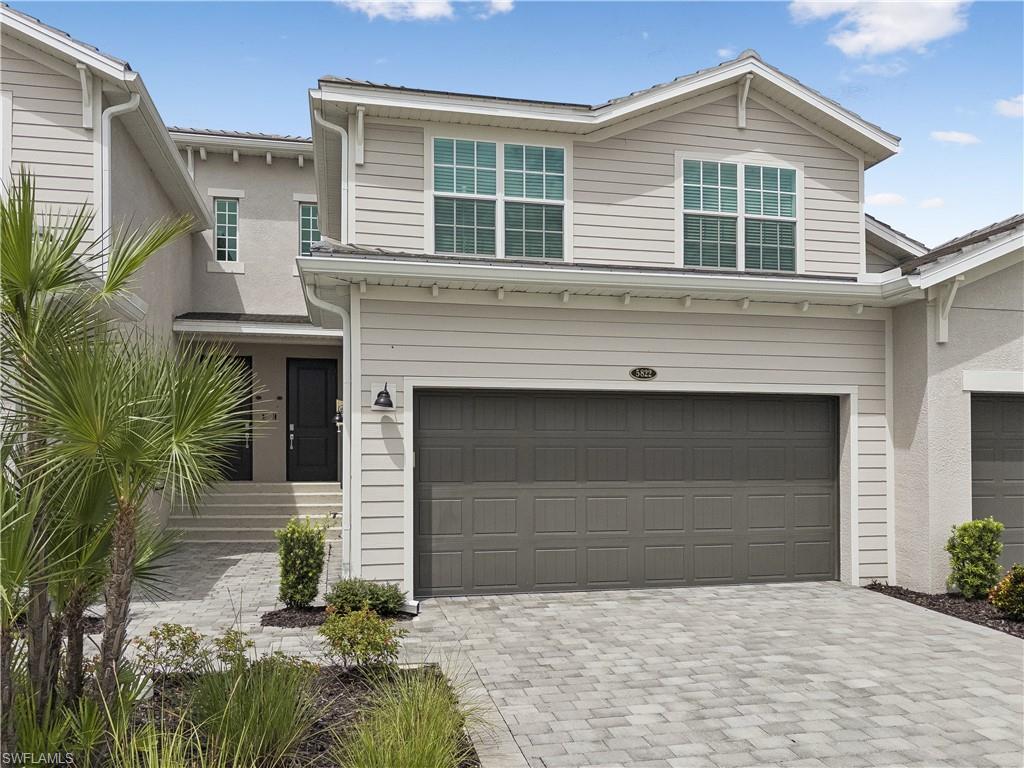
Two-story home with a dark double garage door, broad paver driveway, and palm landscaping.
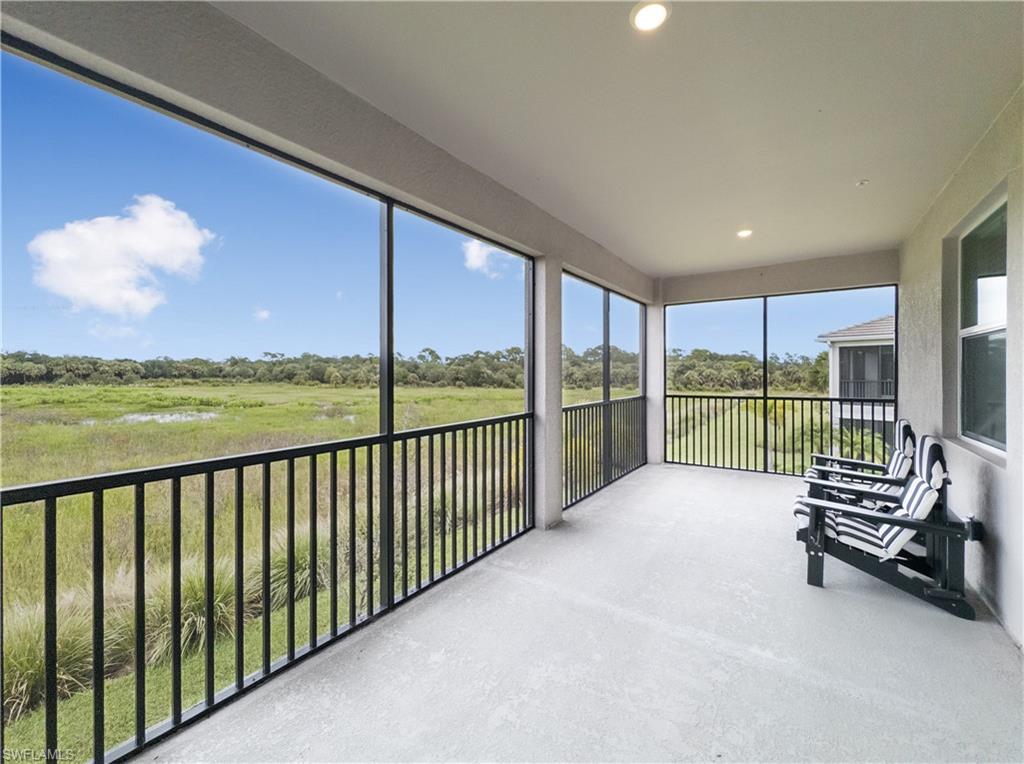
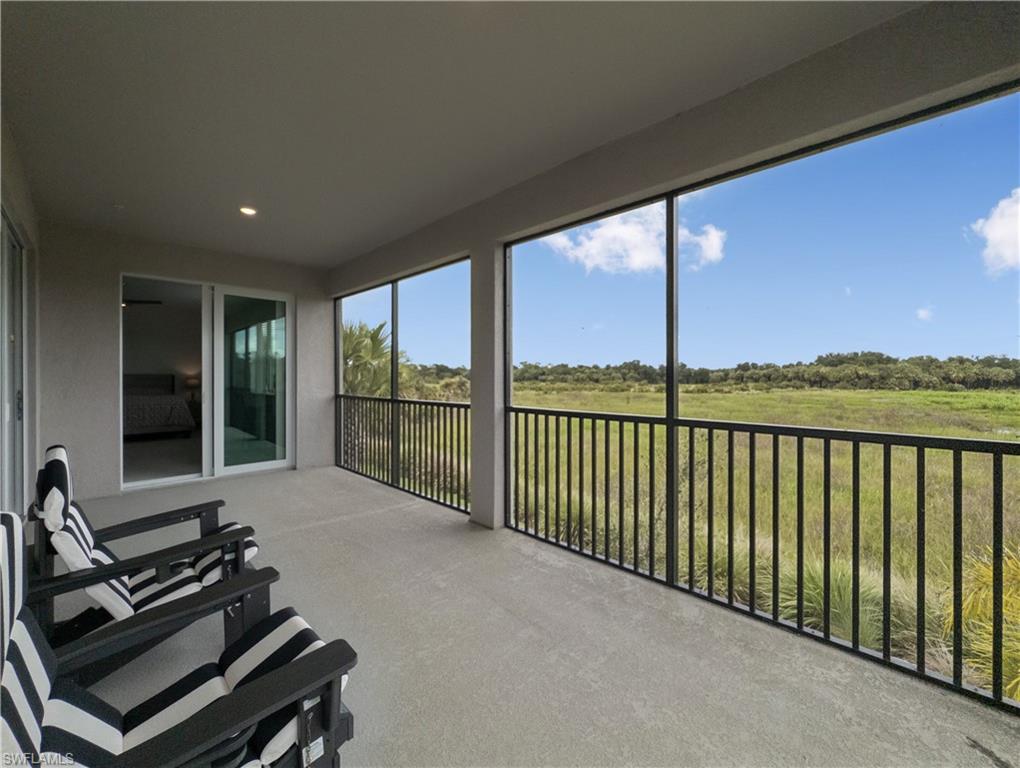
Screened lanai with striped chairs overlooking grassy wetlands and a tree line.
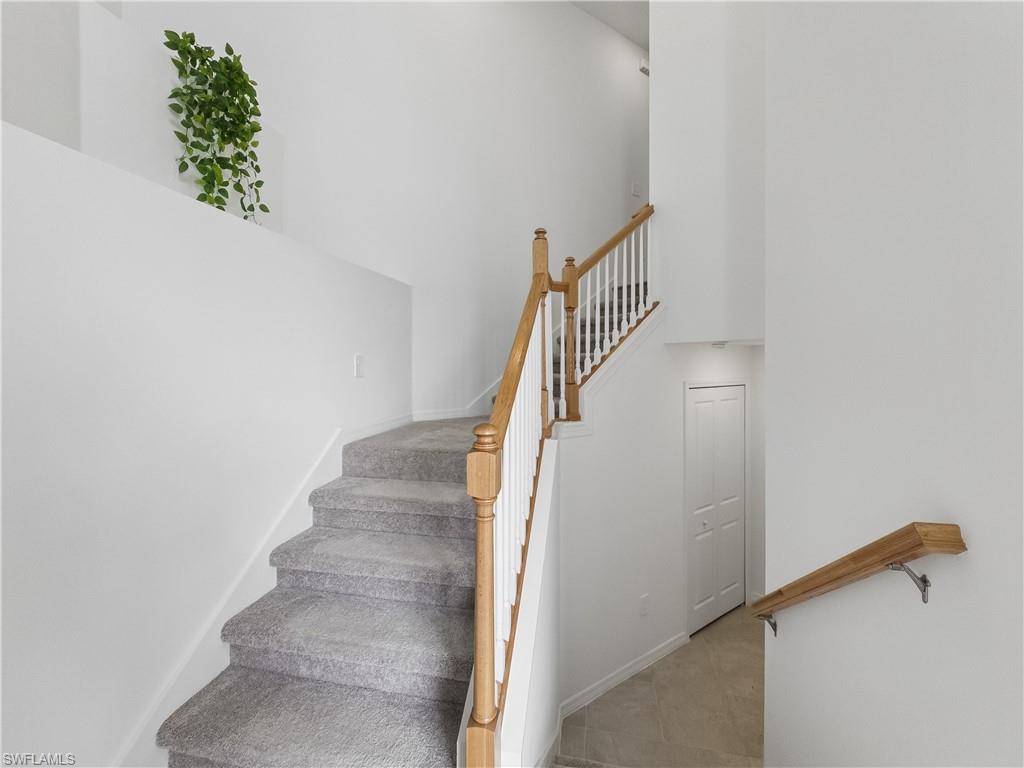
Carpeted interior staircase with white balusters, wood handrails, and a tiled lower landing.
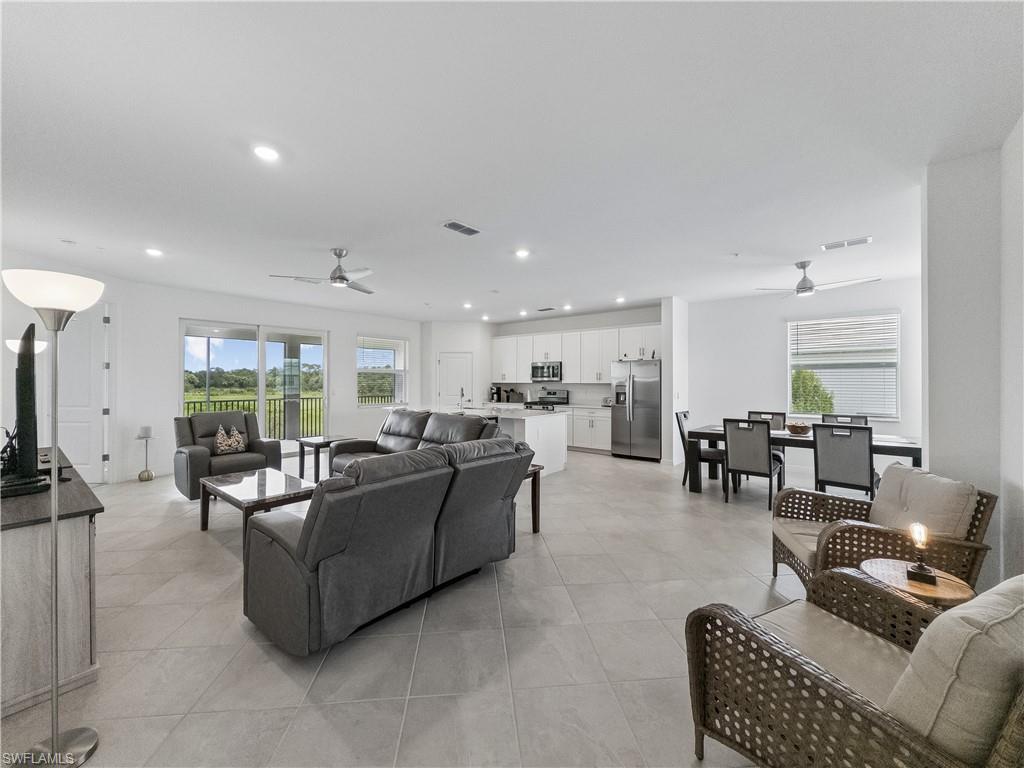
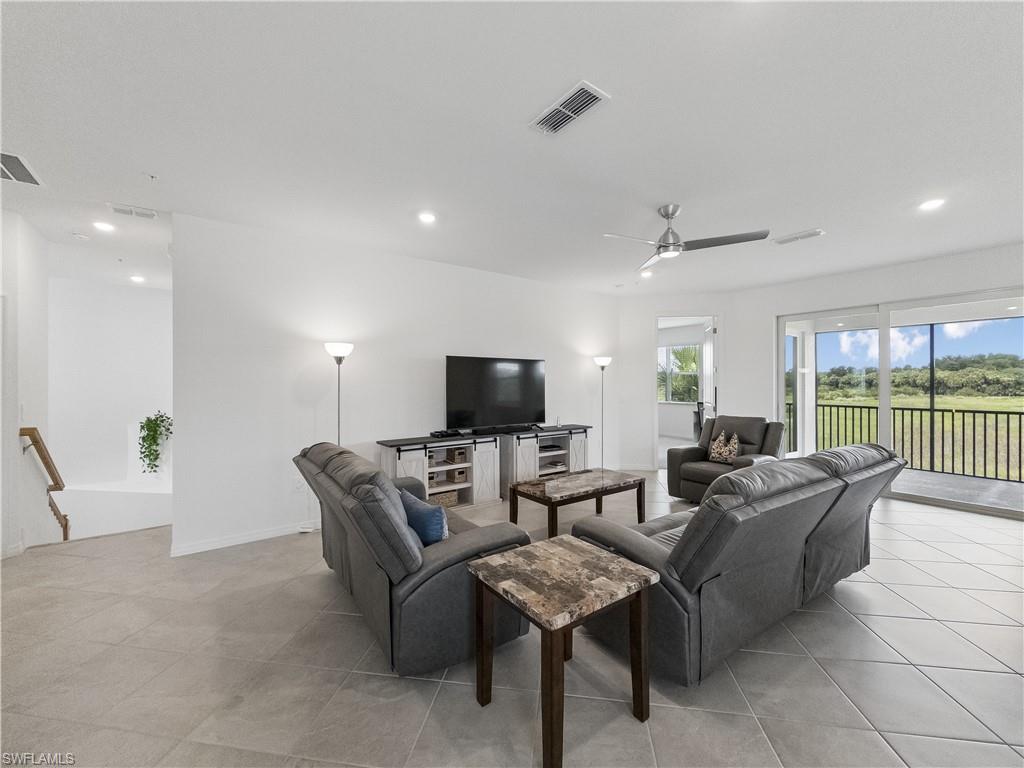
Open-plan living room with gray seating, white kitchen, dining area, and sliding glass doors to a balcony.
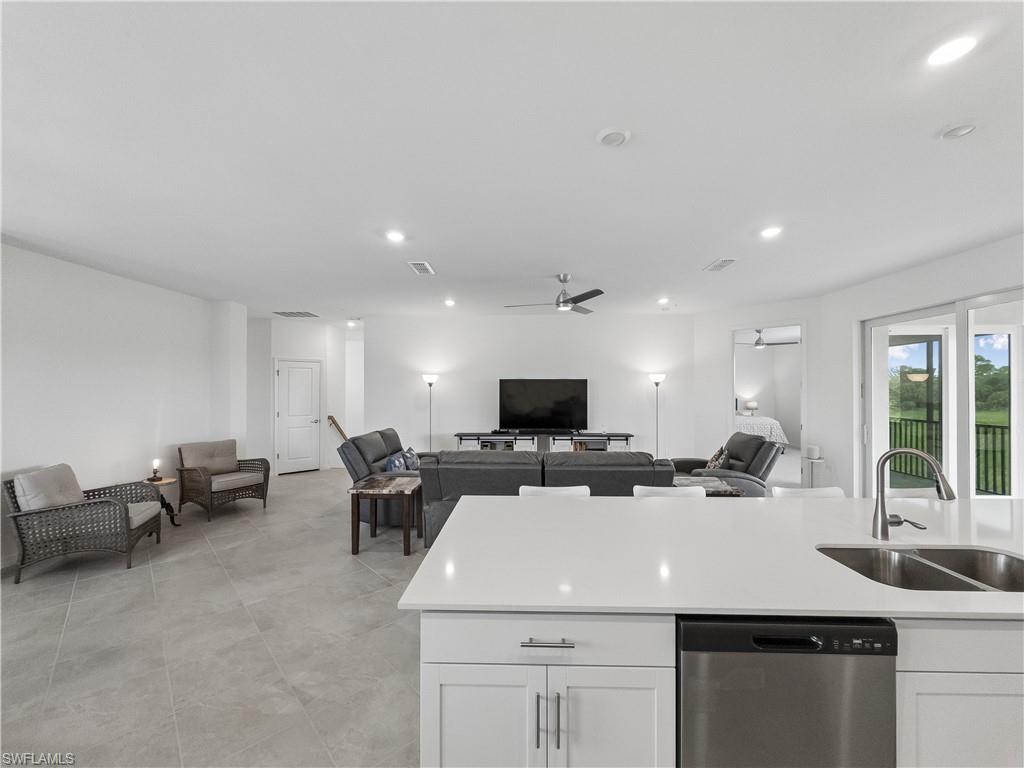
Furnished living room with gray seating, tiled floors, and sliding doors to a lanai overlooking greenery.
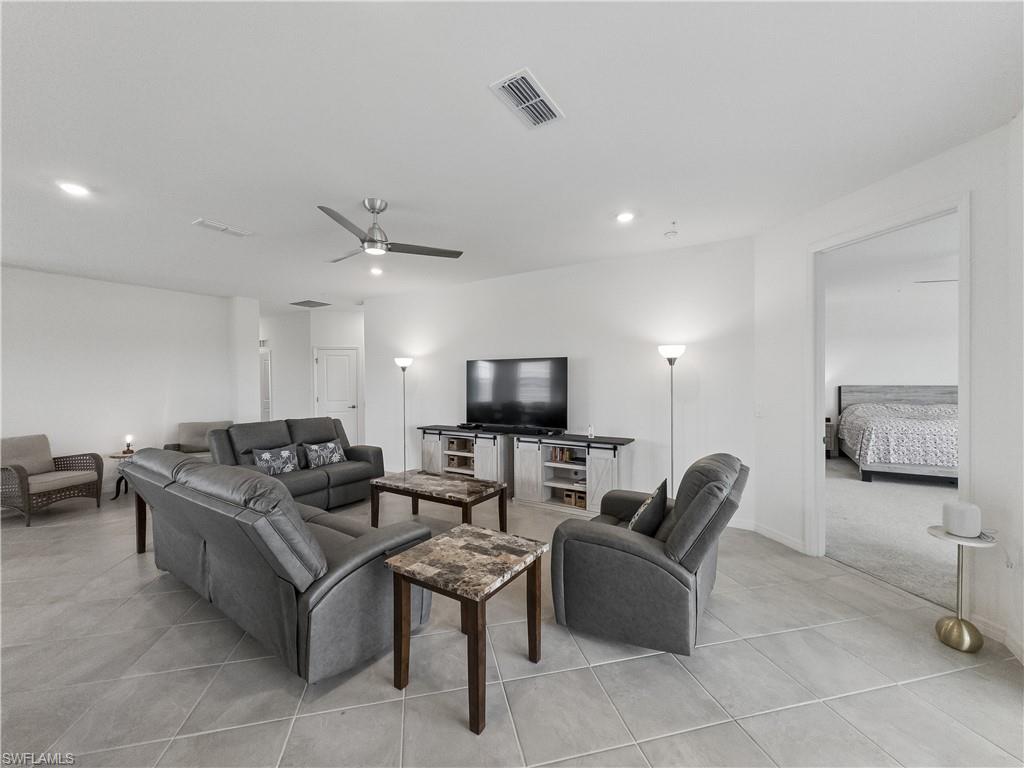
Furnished living room with gray seating, a television, and a view into the bedroom.
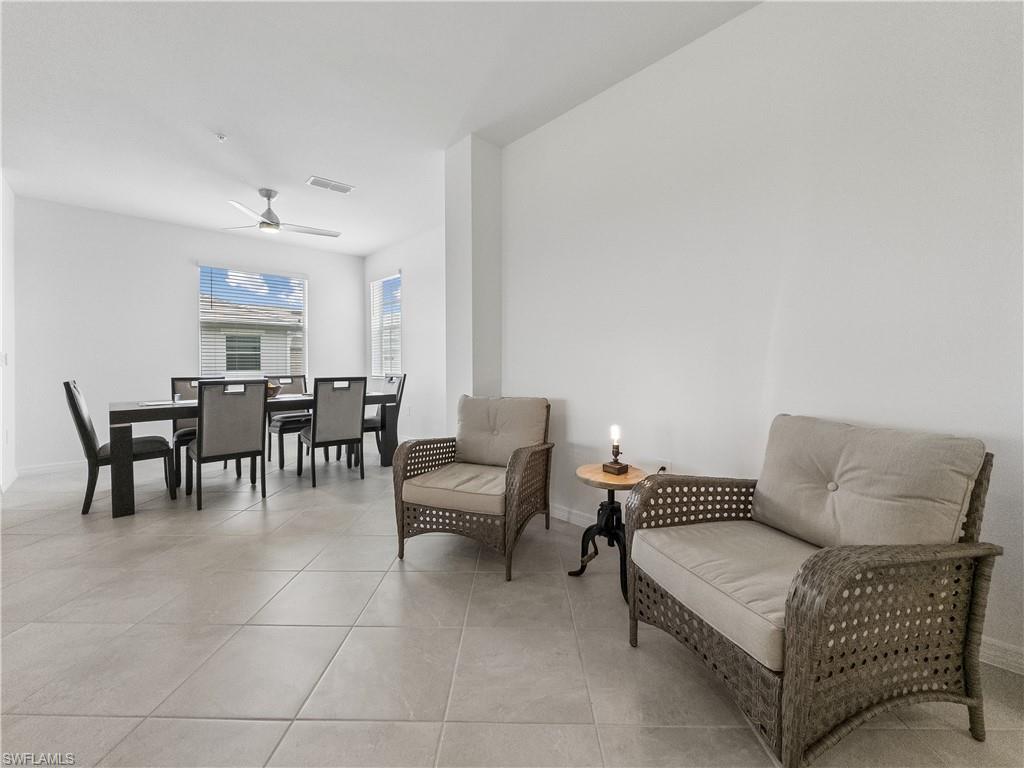
Open living and dining area with wicker seating, tiled floors, and a dark dining table.
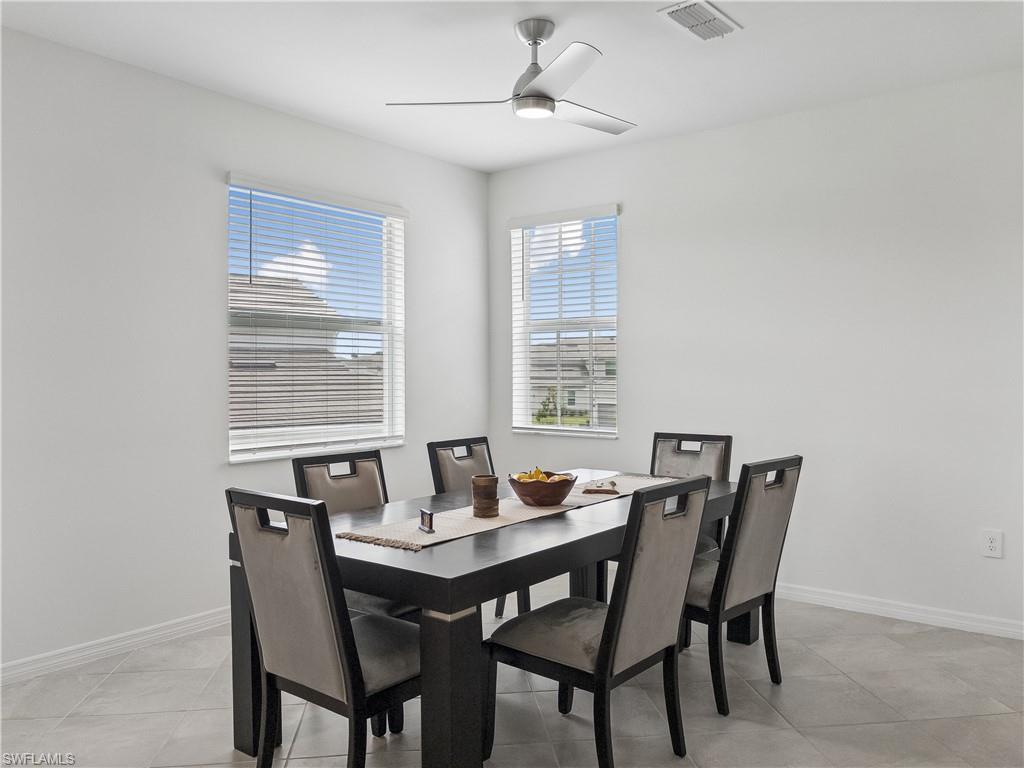
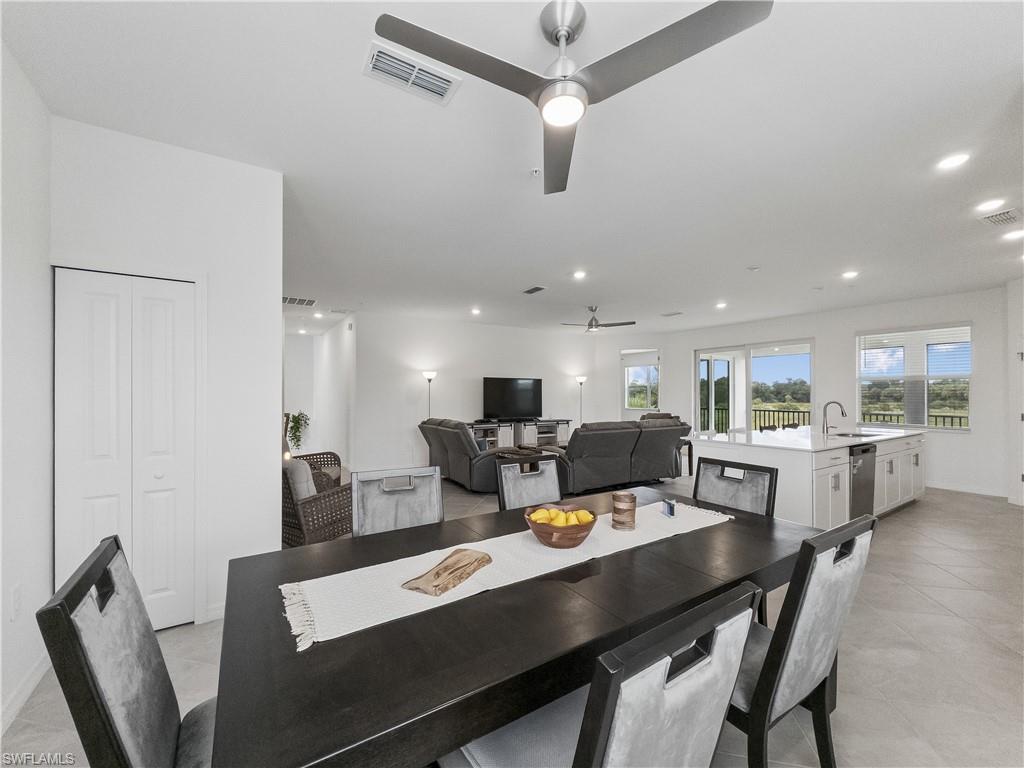
Dining room with a dark table, six upholstered chairs, two bright windows, and a ceiling fan.
Dining area with a dark table, open to a white kitchen and living room with views of greenery.
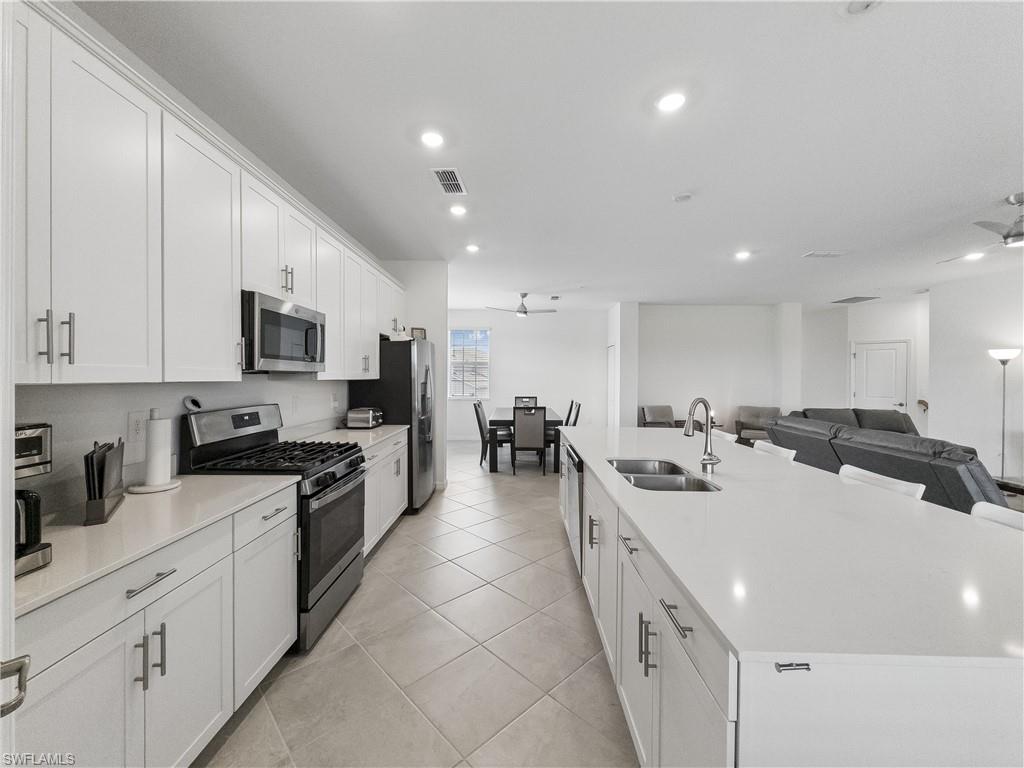
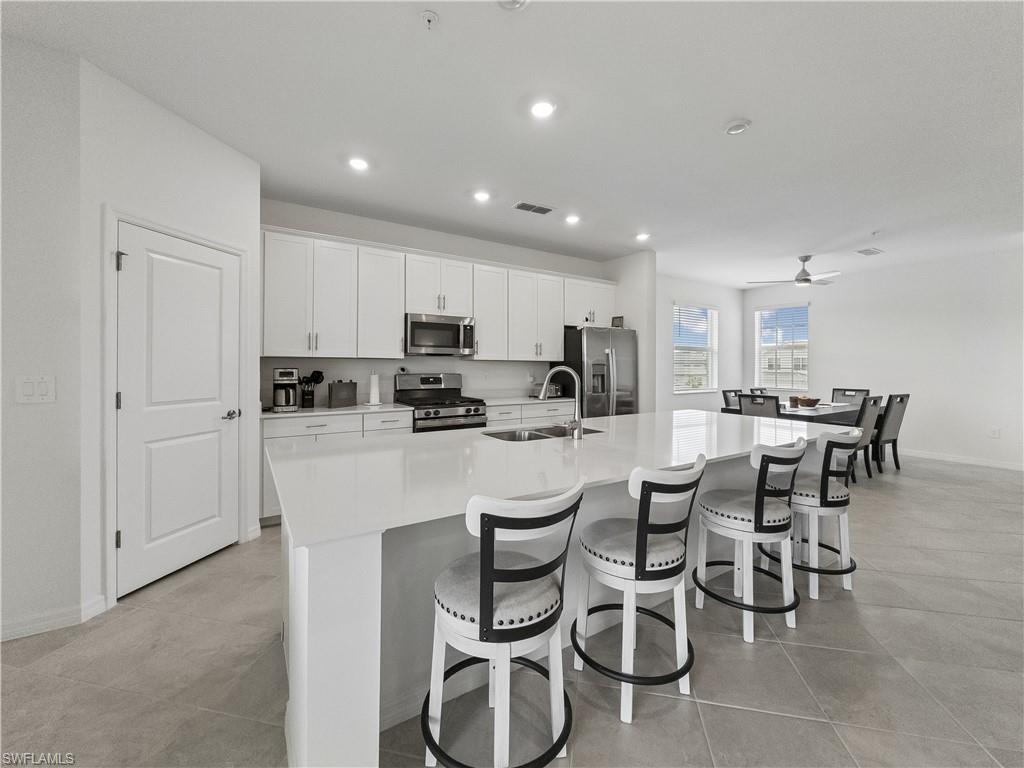
Open-plan kitchen with white cabinets, stainless appliances, and a large island overlooking the dining and living areas.
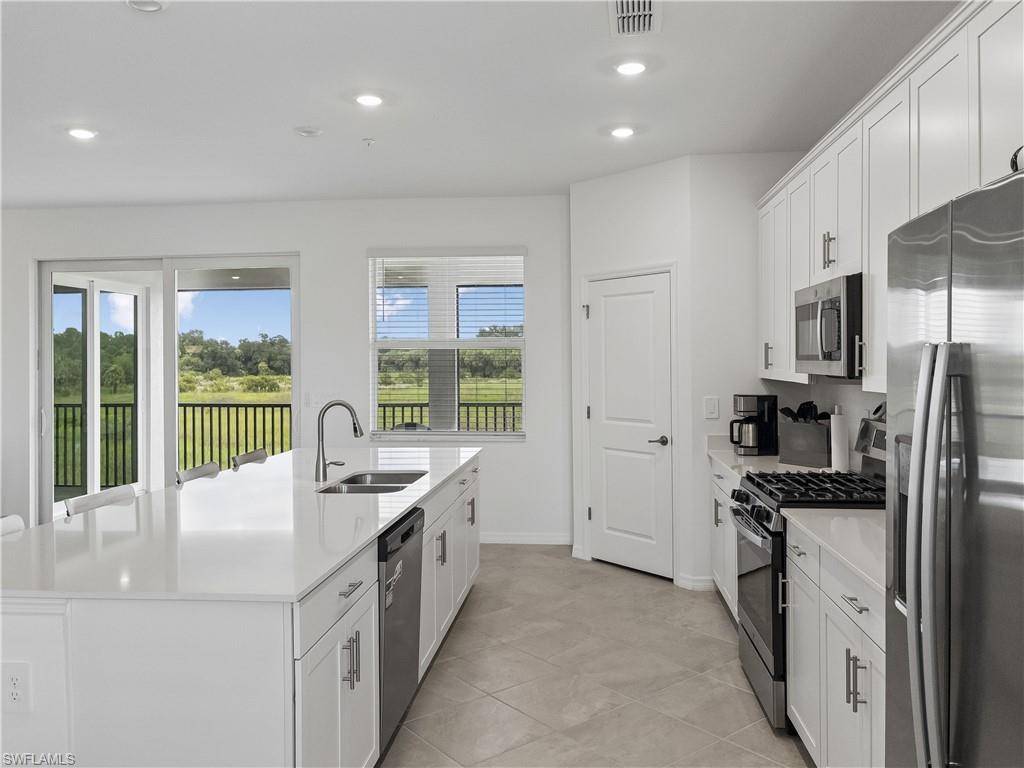
Modern white kitchen with a large island and stainless steel appliances, overlooking a green field.
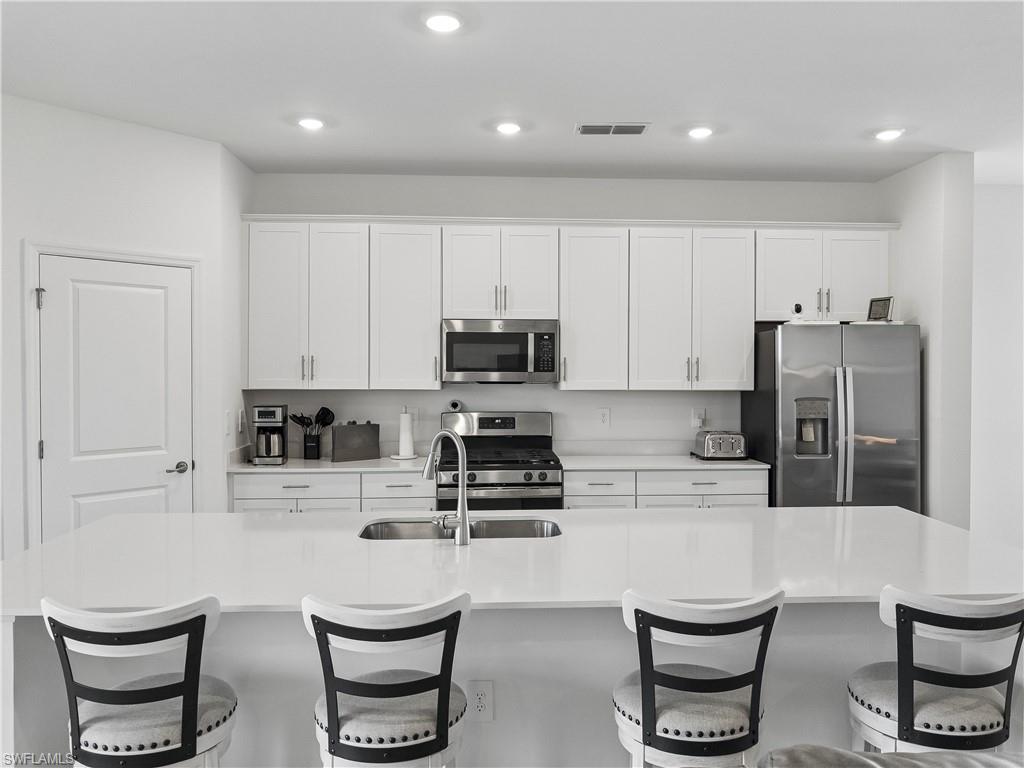
Modern white kitchen with a large island, four bar stools, and stainless steel appliances.
Modern white kitchen with a large island, five stools, stainless appliances, and an adjoining dining area.
Open-plan living room and kitchen with a white island, gray seating, and sliding glass doors to greenery.
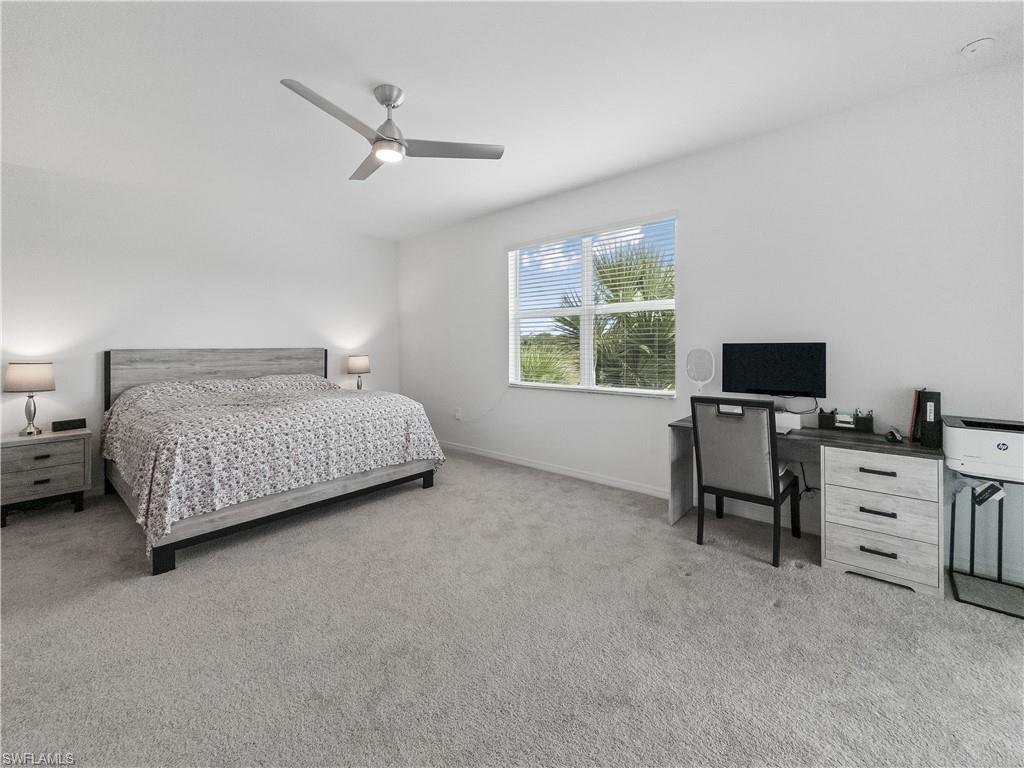
Furnished bedroom with a king-size bed, desk, and window overlooking palm trees.
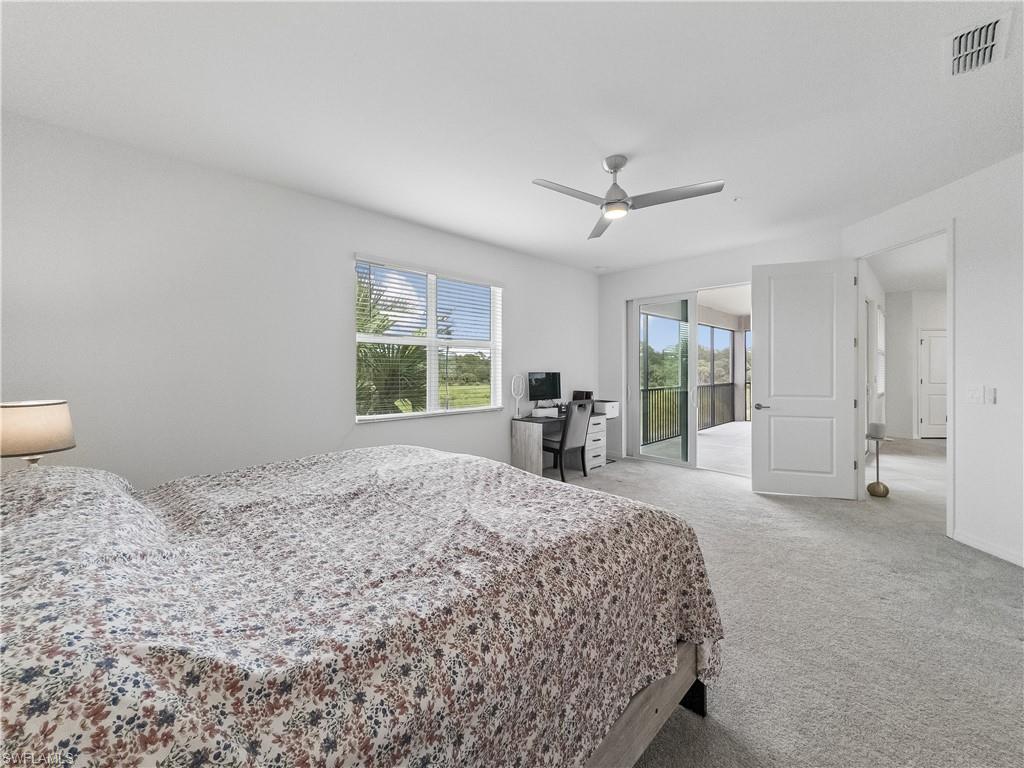
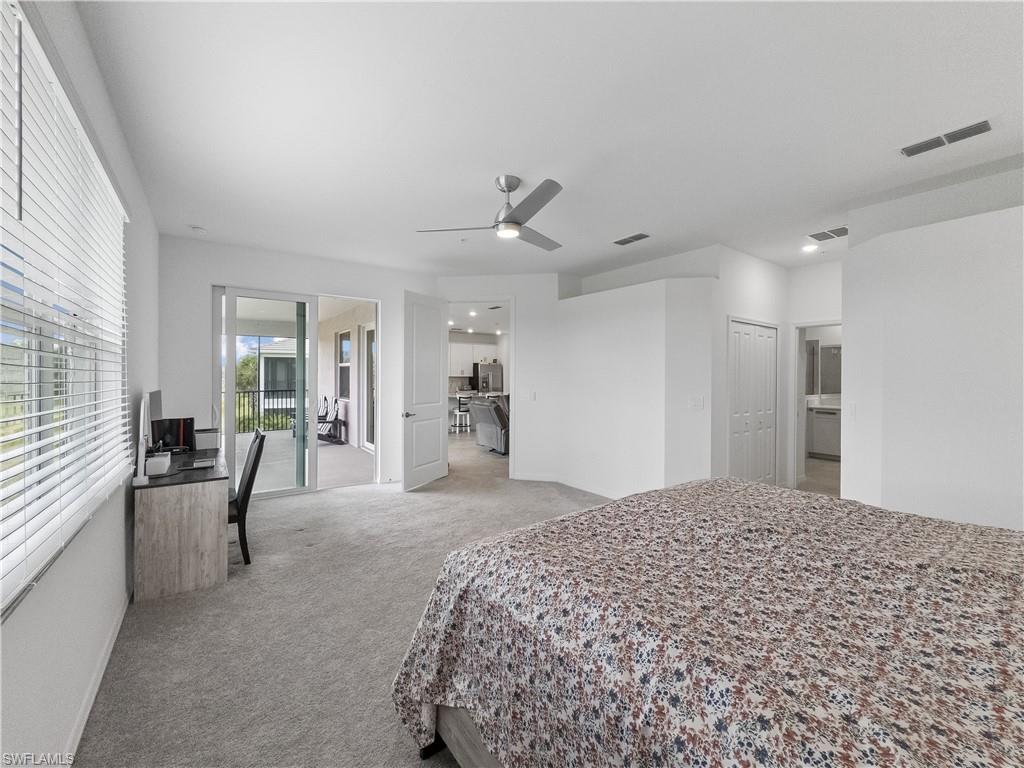
Bedroom with a floral-quilted bed, desk, ceiling fan, and sliding doors to a screened balcony.
Bedroom with a patterned bedspread, desk by the window, and sliding doors to a balcony.
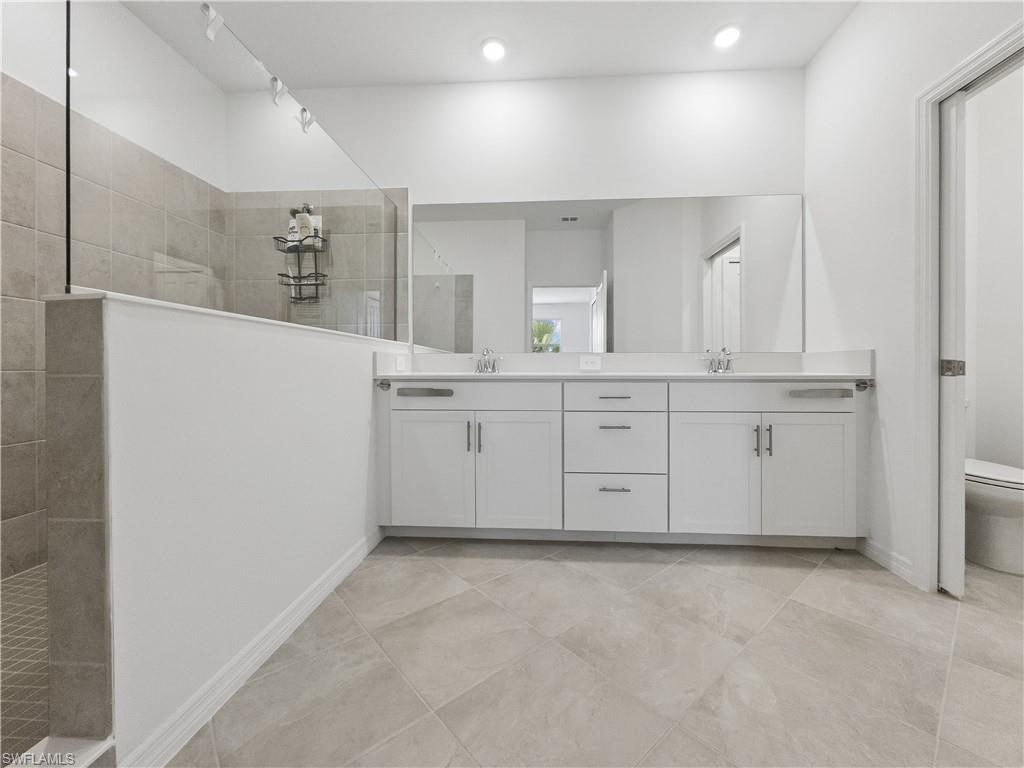
Modern bathroom with a long double-sink vanity, gray tile floor, and glass-enclosed shower.
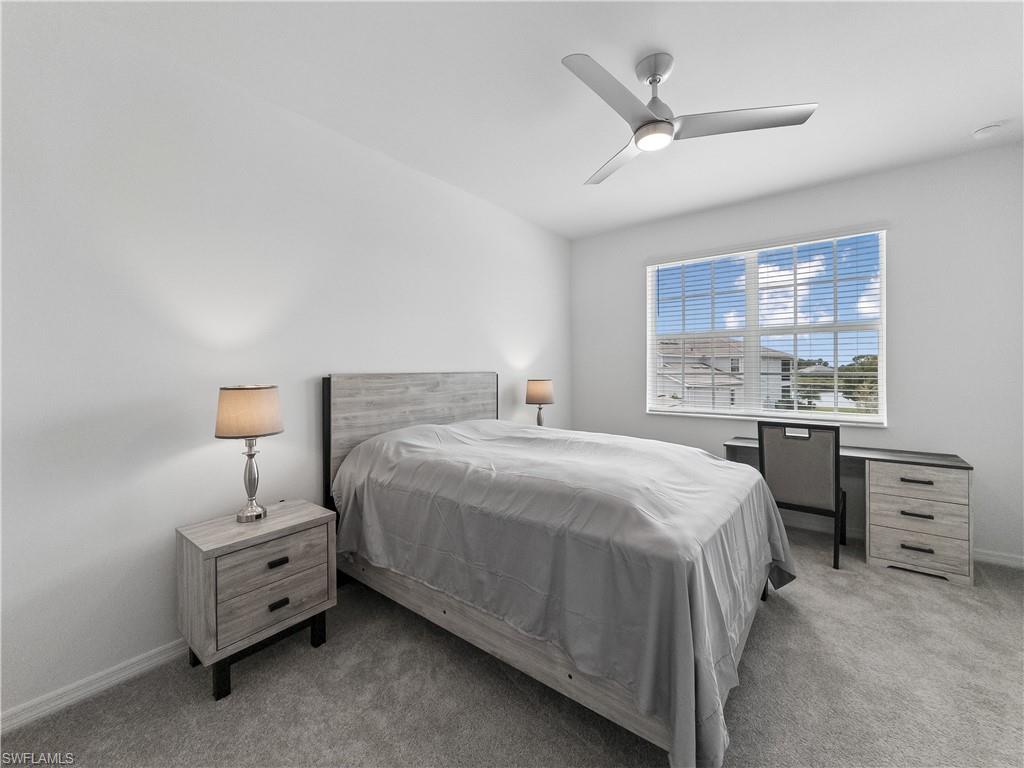
Bedroom with a gray bed and matching furniture, ceiling fan, and a window overlooking homes and water.
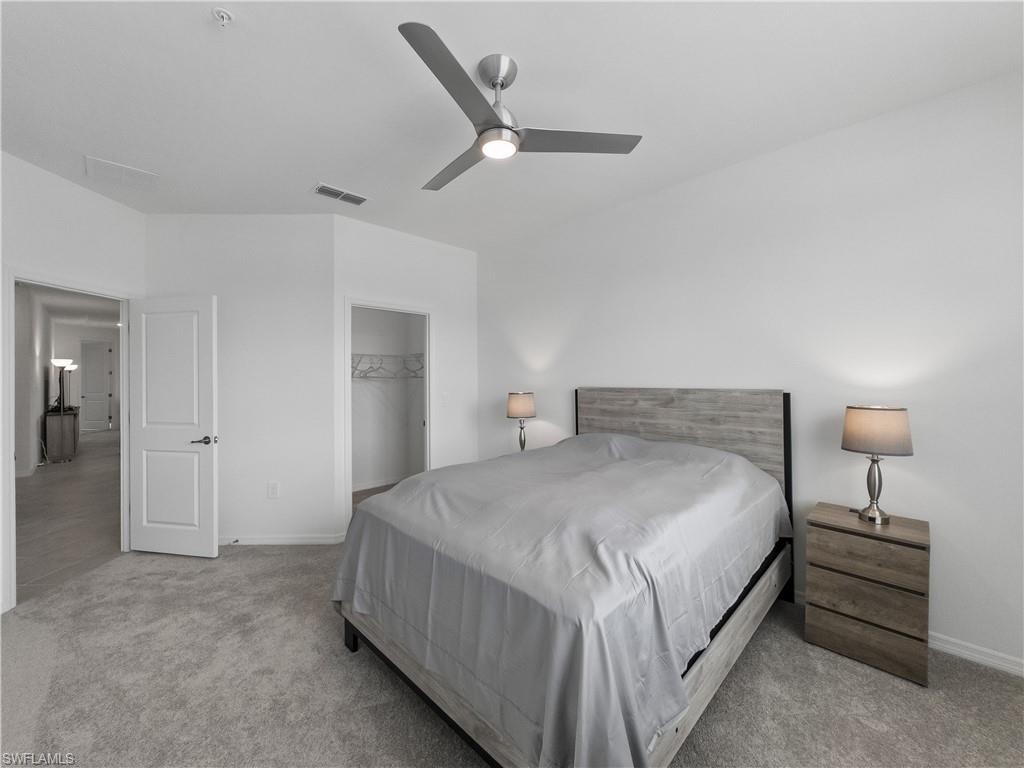
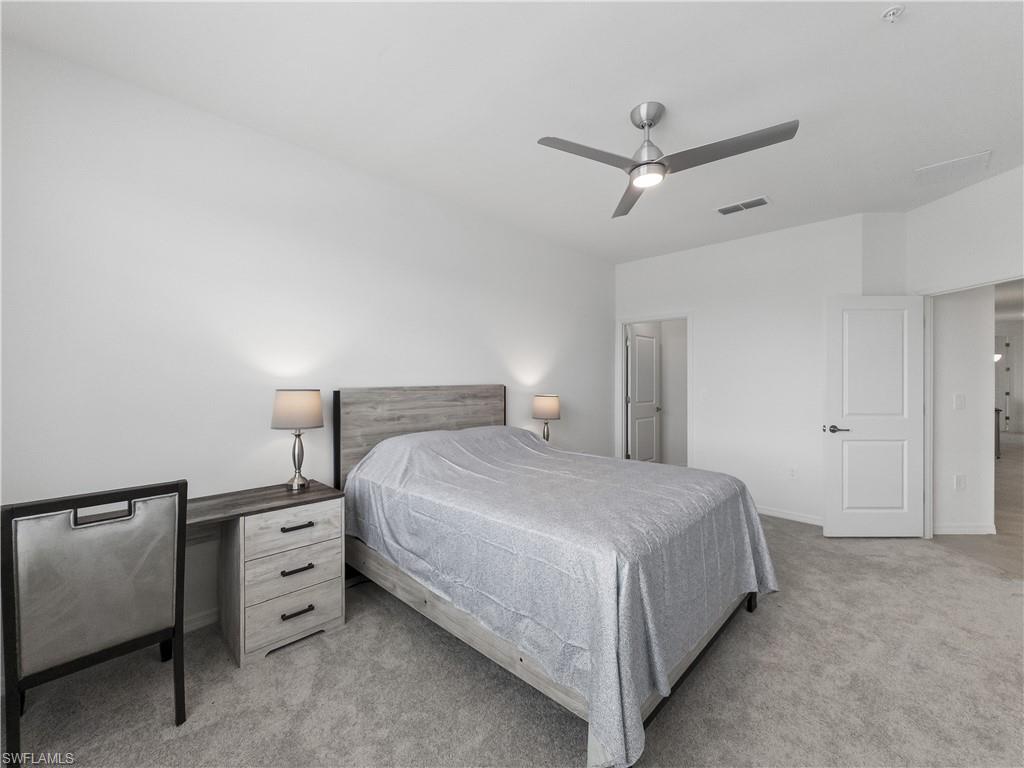
Bedroom with a king-size bed, gray wood headboard, ceiling fan, and open closet.
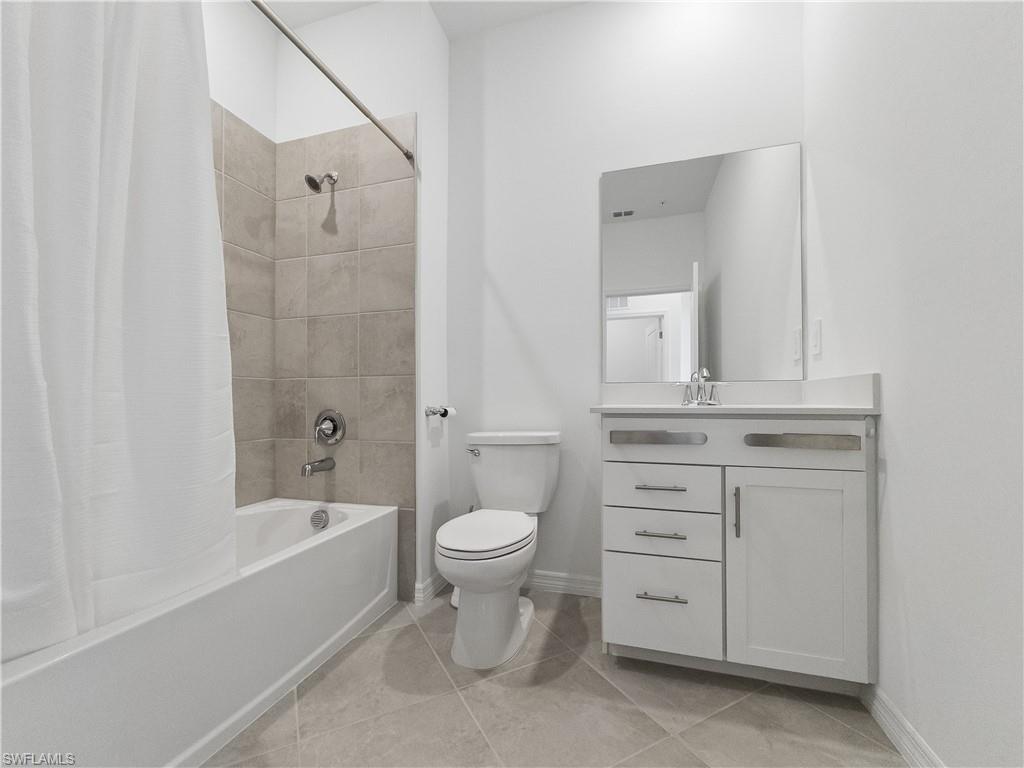
Bathroom with a curtained tub, beige tile, toilet, and white vanity with a large mirror.
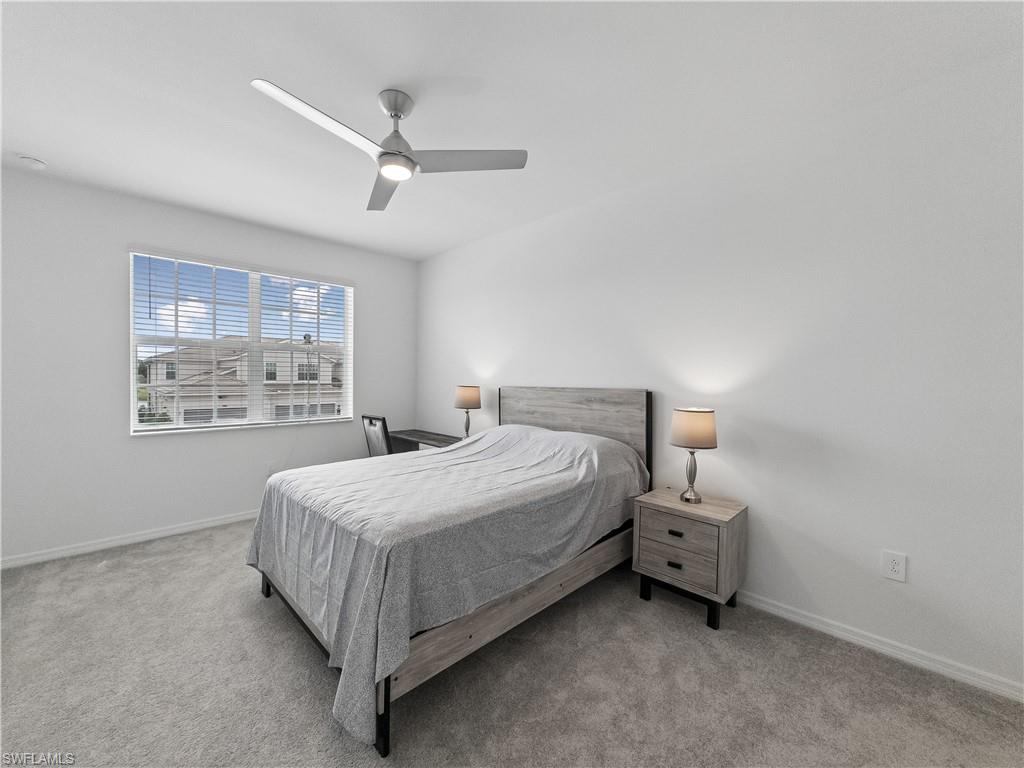
Staged bedroom with a gray bed, matching nightstand, ceiling fan, and window overlooking neighboring homes.
Bedroom with a gray bed, matching desk, carpet, and ceiling fan.
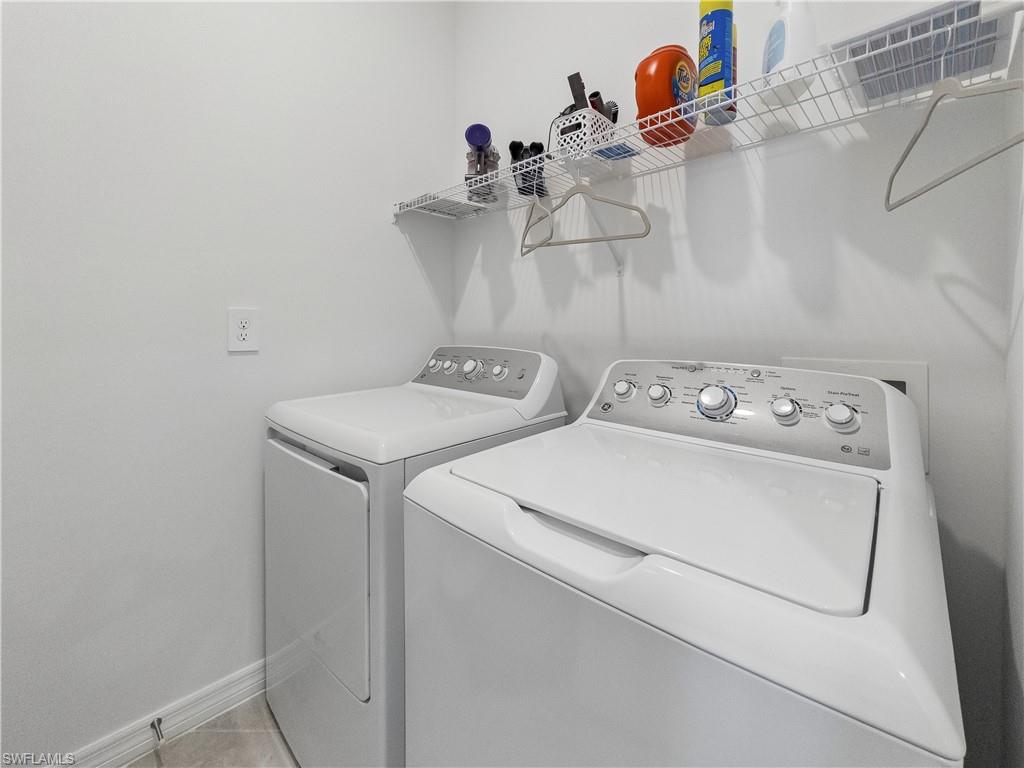
Laundry room with white top-load washer and dryer beneath a wire shelf of supplies.
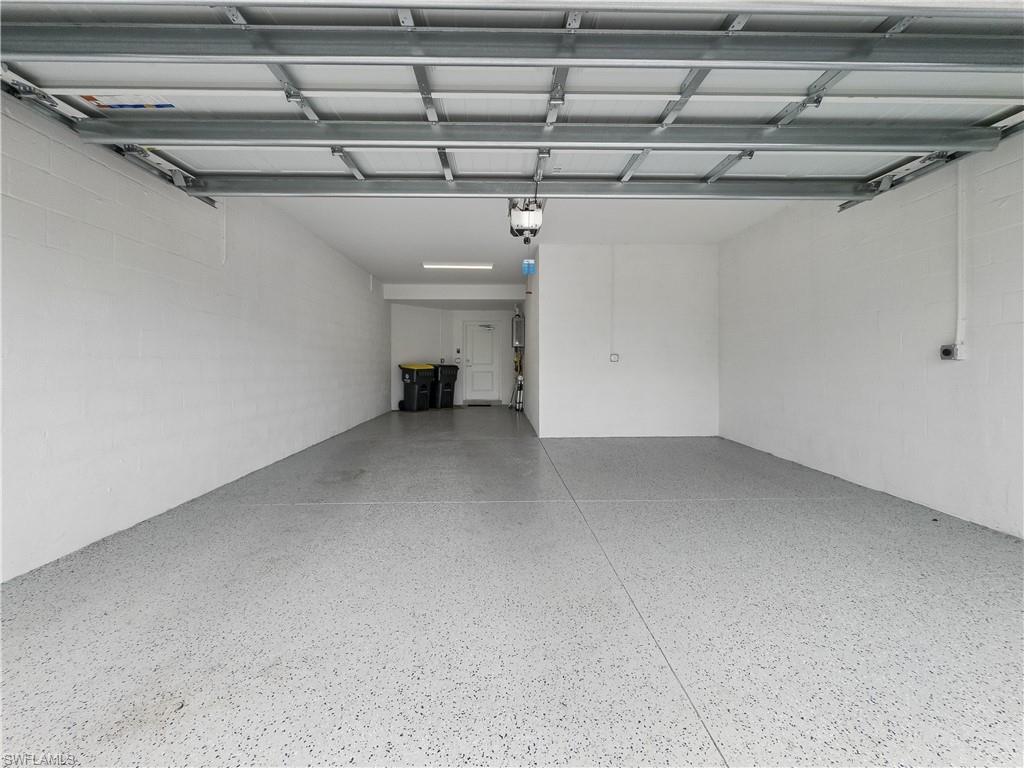
Empty garage with a speckled epoxy floor and open overhead door.
Covered balcony with striped chairs and black railing overlooking open marshland.
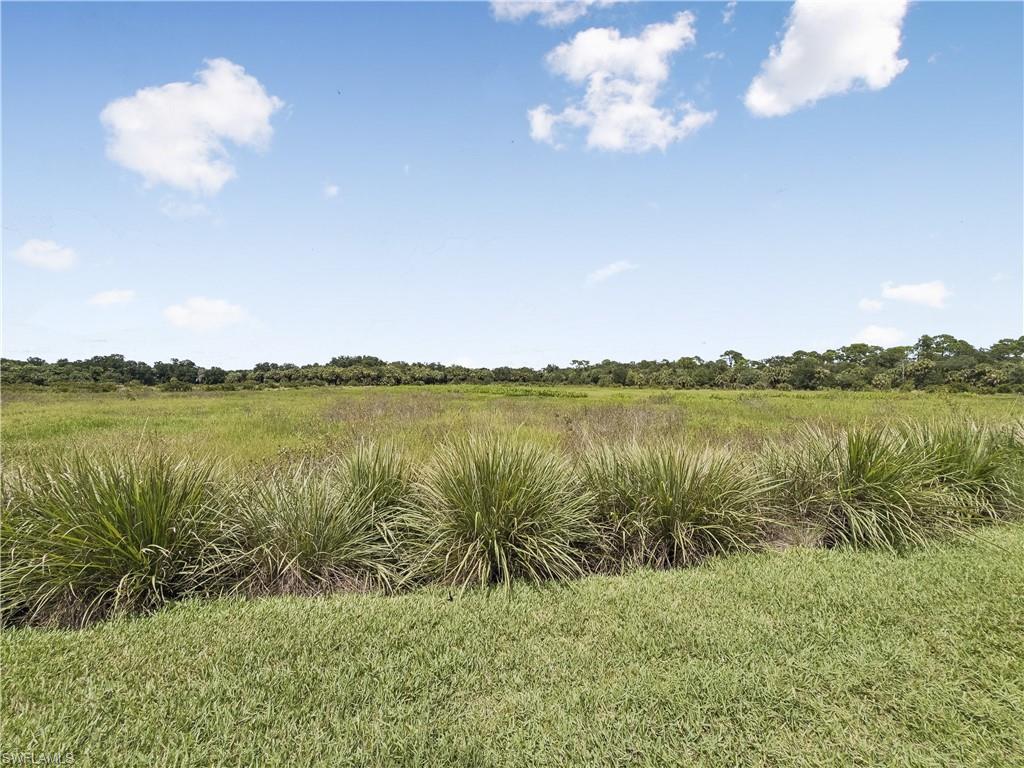
Grassy vacant property bordering an open marsh, with tall foreground grasses and a distant tree line.
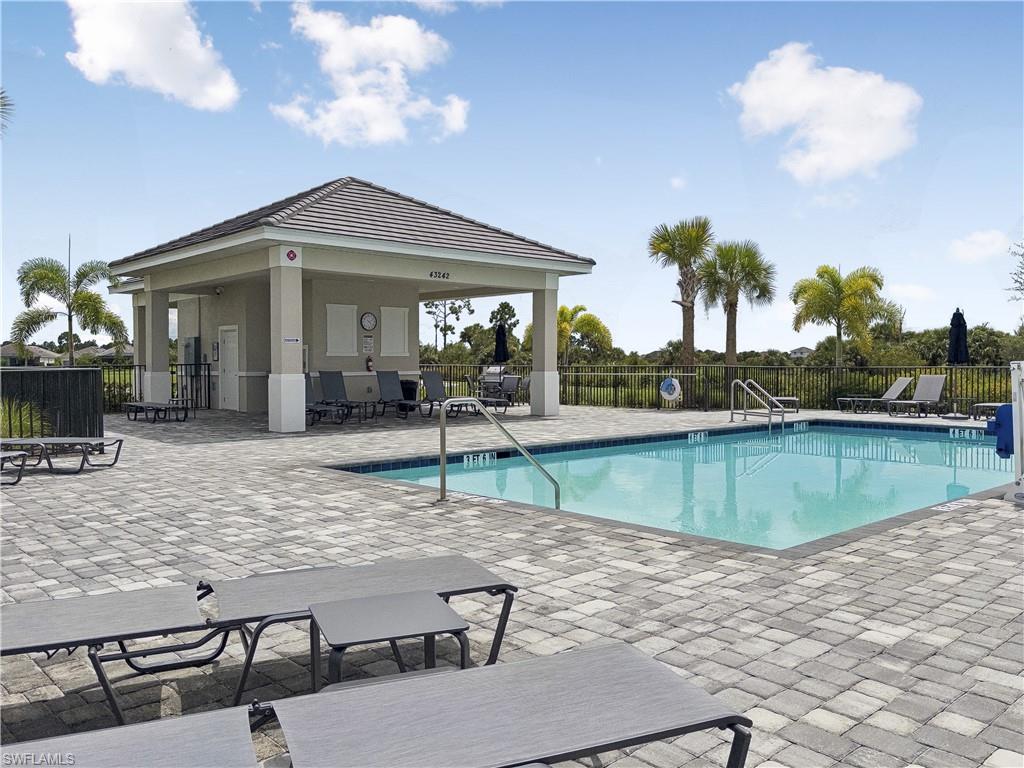
Community pool beside a covered pavilion, with palm trees and lounge chairs on a paved deck.
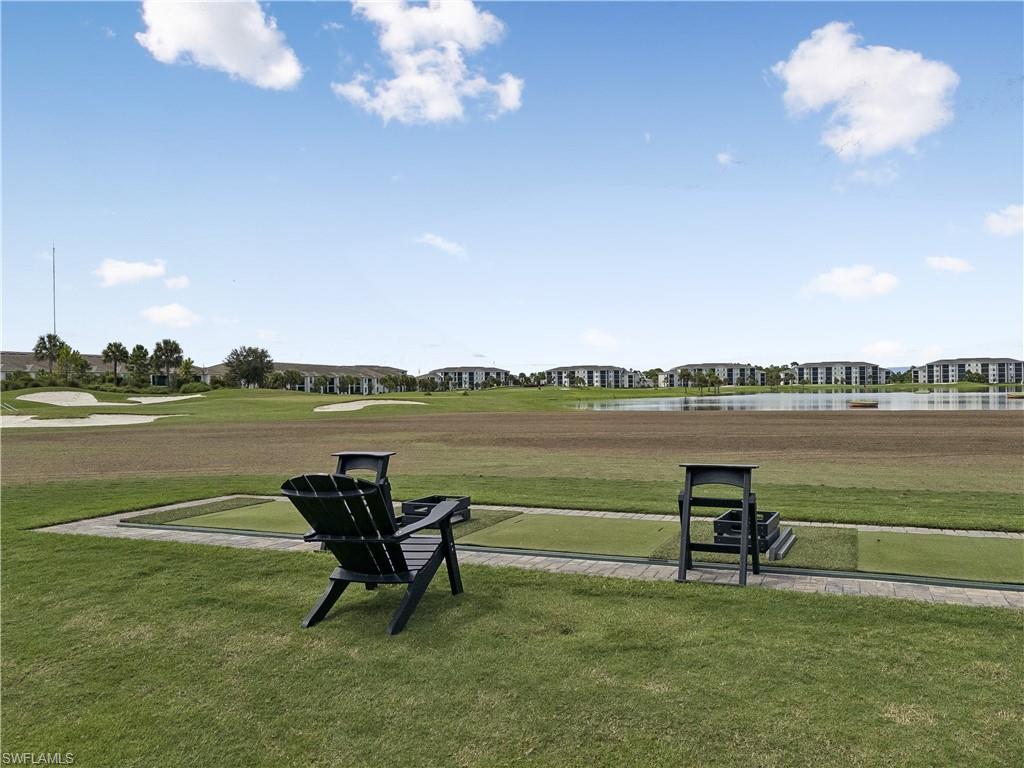
Golf course with a putting green, Adirondack chairs, lake, and distant residential buildings.
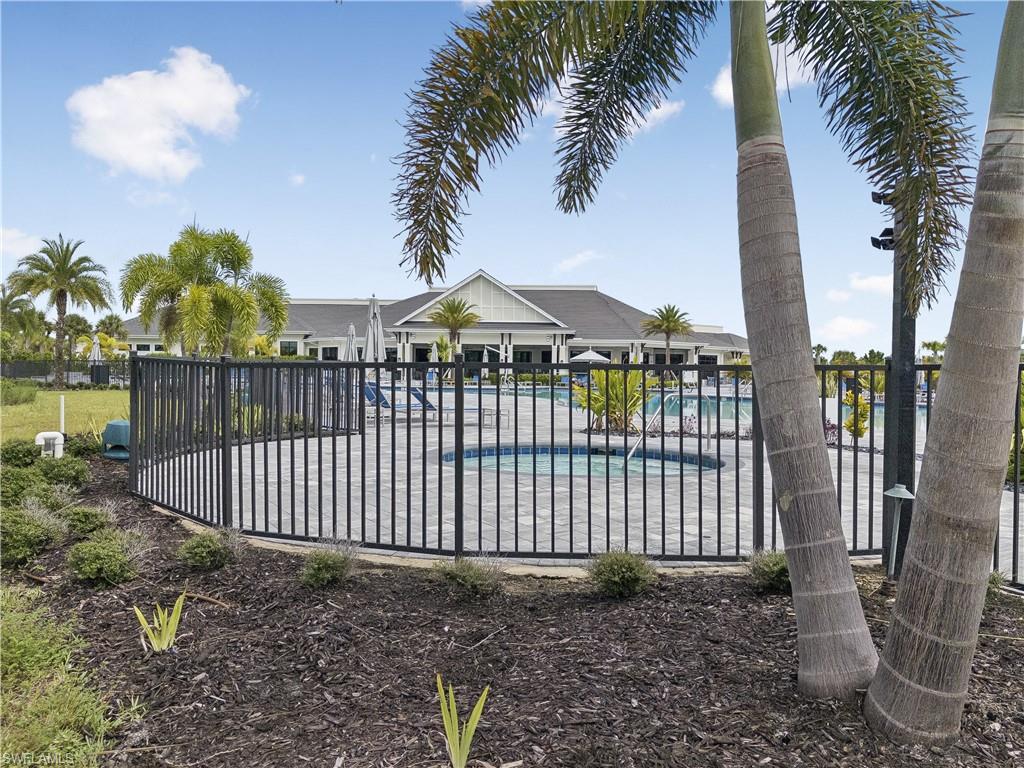
Community pool and clubhouse behind a black metal fence, framed by palm trees.
SEE ALL PHOTOS
Two-story home with a dark double garage door, broad paver driveway, and palm landscaping.
Screened lanai with striped chairs overlooking grassy wetlands and a tree line.
Carpeted interior staircase with white balusters, wood handrails, and a tiled lower landing.
Open-plan living room with gray seating, white kitchen, dining area, and sliding glass doors to a balcony.
Furnished living room with gray seating, tiled floors, and sliding doors to a lanai overlooking greenery.
Furnished living room with gray seating, a television, and a view into the bedroom.
Open living and dining area with wicker seating, tiled floors, and a dark dining table.
Dining room with a dark table, six upholstered chairs, two bright windows, and a ceiling fan.
Dining area with a dark table, open to a white kitchen and living room with views of greenery.
Open-plan kitchen with white cabinets, stainless appliances, and a large island overlooking the dining and living areas.
Modern white kitchen with a large island and stainless steel appliances, overlooking a green field.
Modern white kitchen with a large island, four bar stools, and stainless steel appliances.
Modern white kitchen with a large island, five stools, stainless appliances, and an adjoining dining area.
Open-plan living room and kitchen with a white island, gray seating, and sliding glass doors to greenery.
Furnished bedroom with a king-size bed, desk, and window overlooking palm trees.
Bedroom with a floral-quilted bed, desk, ceiling fan, and sliding doors to a screened balcony.
Bedroom with a patterned bedspread, desk by the window, and sliding doors to a balcony.
Modern bathroom with a long double-sink vanity, gray tile floor, and glass-enclosed shower.
Bedroom with a gray bed and matching furniture, ceiling fan, and a window overlooking homes and water.
Bedroom with a king-size bed, gray wood headboard, ceiling fan, and open closet.
Bathroom with a curtained tub, beige tile, toilet, and white vanity with a large mirror.
Staged bedroom with a gray bed, matching nightstand, ceiling fan, and window overlooking neighboring homes.
Bedroom with a gray bed, matching desk, carpet, and ceiling fan.
Laundry room with white top-load washer and dryer beneath a wire shelf of supplies.
Empty garage with a speckled epoxy floor and open overhead door.
Covered balcony with striped chairs and black railing overlooking open marshland.
Grassy vacant property bordering an open marsh, with tall foreground grasses and a distant tree line.
Community pool beside a covered pavilion, with palm trees and lounge chairs on a paved deck.
Golf course with a putting green, Adirondack chairs, lake, and distant residential buildings.
Community pool and clubhouse behind a black metal fence, framed by palm trees.
Courtesy of Frank Dittschar, LLC, John R Wood Properties, 239-823-9916
For Sale

43253 Water Bird WAY 5822

43253 Water Bird WAY 5822, PUNTA GORDA, FL 33982

$399,000
WELCOME TO RESORT-STYLE LIVING IN BABCOCK NATIONAL AT BABCOCK RANCH IN SUNNY SW FLORIDA! Built in 2024, this beautifully appointed Lennar Bay Creek coach home offers 3 bedrooms, 2 bathrooms, a 2-car garage and an impressive 2,110 sq. ft. under A/C, combining generous living space with a premier location and ONE OF THE BEST PRESERVE VIEWS IN THE COMMUNITY! The private garage and entrance are located on the first level, while all living areas are conveniently situated upstairs. The spacious open-concept design seamlessly connects the kitchen, dining and living areas--ideal for everyday living and entertaining. Upgrades include elegant quartz countertops in the kitchen and bathrooms, upscale ceiling fans, plus an epoxy-finished garage floor. Washer + dryer are included. The true showstopper is the LARGE SCREENED LANAI overlooking a spectacular preserve setting. With no homes directly behind you, enjoy exceptional privacy, tranquility and beautiful natural scenery right from your own home. LOCATION IS ANOTHER MAJOR ADVANTAGE! Situated on a quiet cul-de-sac street, this home has a convenient satellite pool directly across the street--perfect for a quick swim or relaxing afternoon close to home. ALL FURNITURE COULD STAY, offering the opportunity for a beautifully furnished, move-in-ready Florida residence. Babcock National delivers an outstanding resort lifestyle with a resort-style pool, spa, fitness center, full-service spa, tennis, pickleball, bocce, clubhouse, restaurants and social spaces. The community is also home to an 18-hole championship golf course designed by Gordon Lewis. THIS PROPERTY INCLUDES A SOCIAL MEMBERSHIP AND DOES NOT INCLUDE A GOLF MEMBERSHIP. Beyond the gates, enjoy everything BABCOCK RANCH has to offer, including miles of walking and biking trails, lakes, parks, sports and recreational facilities, community events, shopping, dining, healthcare and more. Whether you're searching for a full-time residence or seasonal Florida retreat, this amazing residence delivers an exceptional combination of SPACE, PRIVACY, LOCATION AND RESORT-STYLE LIVING in one of Southwest Florida's most exciting communities.

3
beds

2
baths

2,110 Sq.Ft. LIVING AREA

Frank Dittschar

Frank Dittschar

Features & Amenities

Interior

  • total bedrooms3
  • Total bathrooms2
  • full bathrooms2
  • Laundry room Laundry in Residence
  • Flooring Carpet, Tile
  • APPLIANCES Gas Cooktop, Dishwasher, Dryer, Microwave, Range, Refrigerator/Freezer, Washer
  • other interior Features Built-In Cabinets, Custom Mirrors, Fire Sprinkler, Foyer, Pantry, Smoke Detectors, Volume Ceiling, Walk-In Closet(s), Window Coverings

Area & Lot

  • Status For Sale
  • Living Area2,110 Sq.Ft.
  • Total Area2,110 Sq.Ft.
  • MLS® ID226034180
  • TypeCondo
  • YEAR BUILT2024
  • NeighborhoodPunta Gorda
  • Architecture StylesTwo Story, Low Rise (1-3)
  • Water FrontageNone
  • View DescriptionPreserve

Exterior

  • STORIES2
  • Garage Space2.0
  • water SourceCentral
  • PoolCommunity
  • roofTile
  • parkingDriveway Paved, Golf Cart, Guest, Attached
  • HEAT TYPECentral Electric
  • AIR CONDITIONINGCeiling Fan(s), Central Electric
  • SubstructureConcrete Block
  • HOA AmenitiesBasketball Court, Beauty Salon, Bike And Jog Path, Bocce Court, Clubhouse, Park, Pool, Community Room, Dog Park, Electric Vehicle Charging, Fitness Center, Fishing Pier, Full Service Spa, Golf Course, Internet Access, Pickleball, Play Area, Putting Green, Restaurant, Sauna, Shopping, Sidewalk, Streetlight, Tennis Court(s), Underground Utility
  • security FeaturesSmoke Detector(s), Gated Community, Fire Sprinkler System
  • other exterior FeaturesScreened Lanai/Porch

Financial

  • Sales Price$399,000
  • Real Estate Tax $7,921/yr
  • HOA $13,890/yr
Screened lanai with striped chairs overlooking grassy wetlands and a tree line.

Schedule a Showing

I would love to show you our beautiful property. Please select your preferred date and time below. I will be in touch shortly to confirm your appointment.

Schedule a Showing

I would love to show you our beautiful property. Please select your preferred date and time below. I will be in touch shortly to confirm your appointment.

Thank you for your interest in 43253 Water Bird WAY 5822, PUNTA GORDA, FL 33982. We are reviewing your request and will be in touch shortly!

Mortgage Calculator

Estimate your monthly mortgage payment, including the principal and interest, property taxes, and HOA. Adjust the values to generate a more accurate rate.

All estimates are provided for informational purposes only. Actual amounts may vary.
$0,000 Your Payment 20 15 65
$0,000 Your Payment

Work With Dr. Frank

Your home is more than an address—it’s a reflection of your lifestyle. Partner with an expert who truly understands what luxury means.

Follow Me on Instagram