Leave a Message

By providing your contact information to Dr. Frank Dittschar, your personal information will be processed in accordance with Dr. Frank Dittschar's Privacy Policy. By checking the box(es) below, you expressly consent to receive marketing or promotional real estate communication from Dr. Frank Dittschar in the manner selected by you. For SMS text messages, message frequency varies. Message and data rates may apply. Consent is not a condition of purchase of any goods or services. You may opt out of receiving further communications from Dr. Frank Dittschar at any time. To opt out of receiving SMS text messages, reply STOP to unsubscribe. SMS text messaging is subject to our Terms of Use.

Thank you for your message. I will be in touch with you shortly.

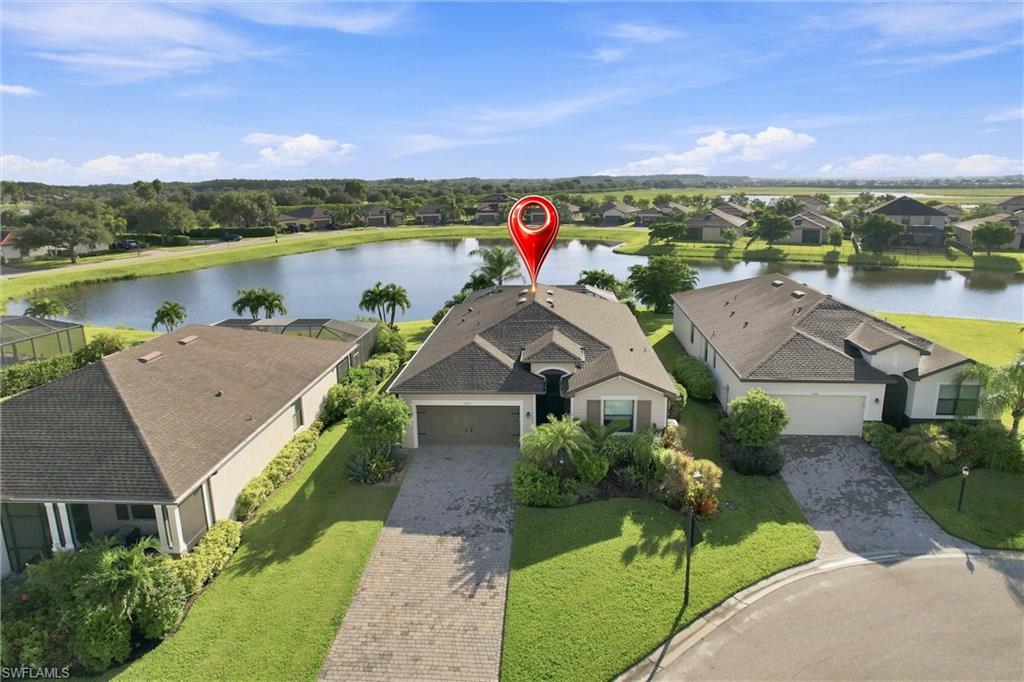
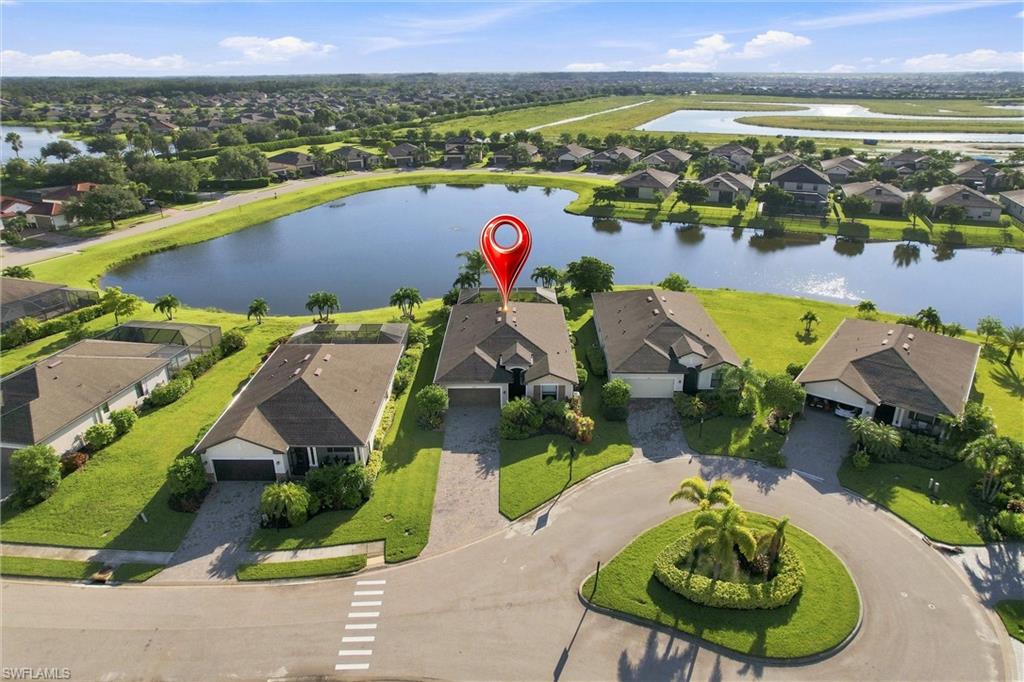
Single-story home marked by a red map pin beside a neighborhood lake.
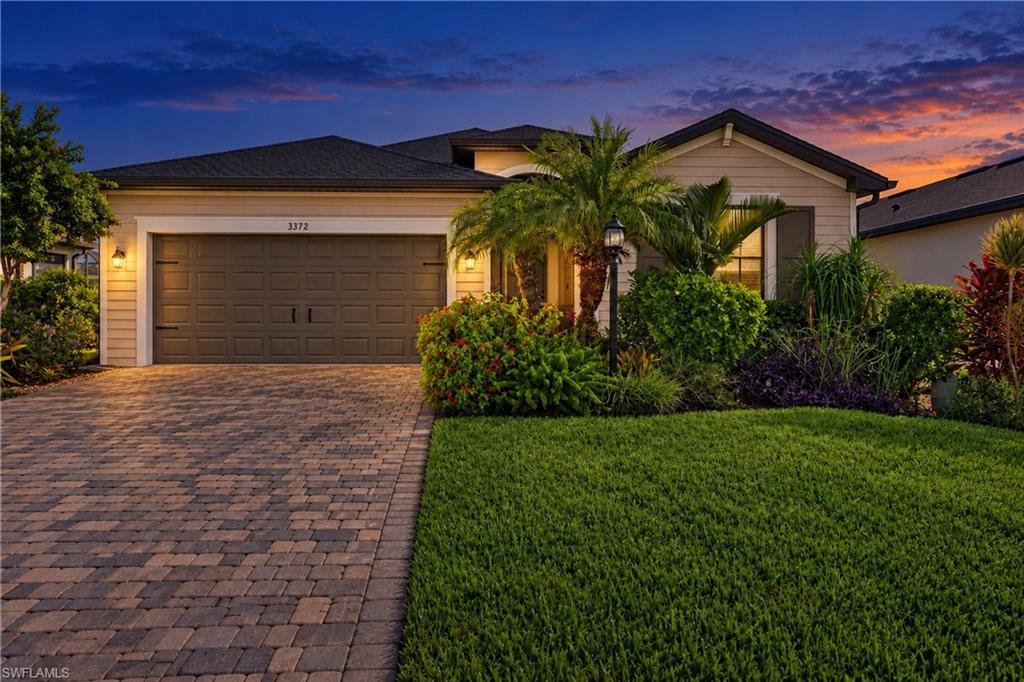
Single-story home with a two-car garage, paver driveway, and palms at dusk.
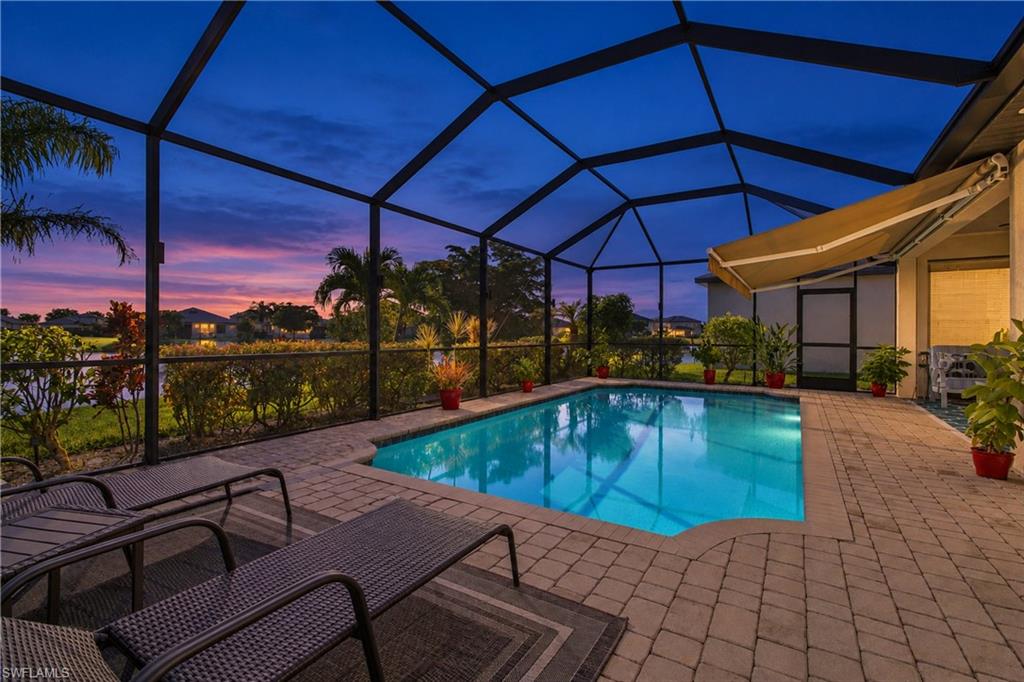
Screened pool lanai at dusk with lounge chairs and a pink sunset beyond the enclosure.
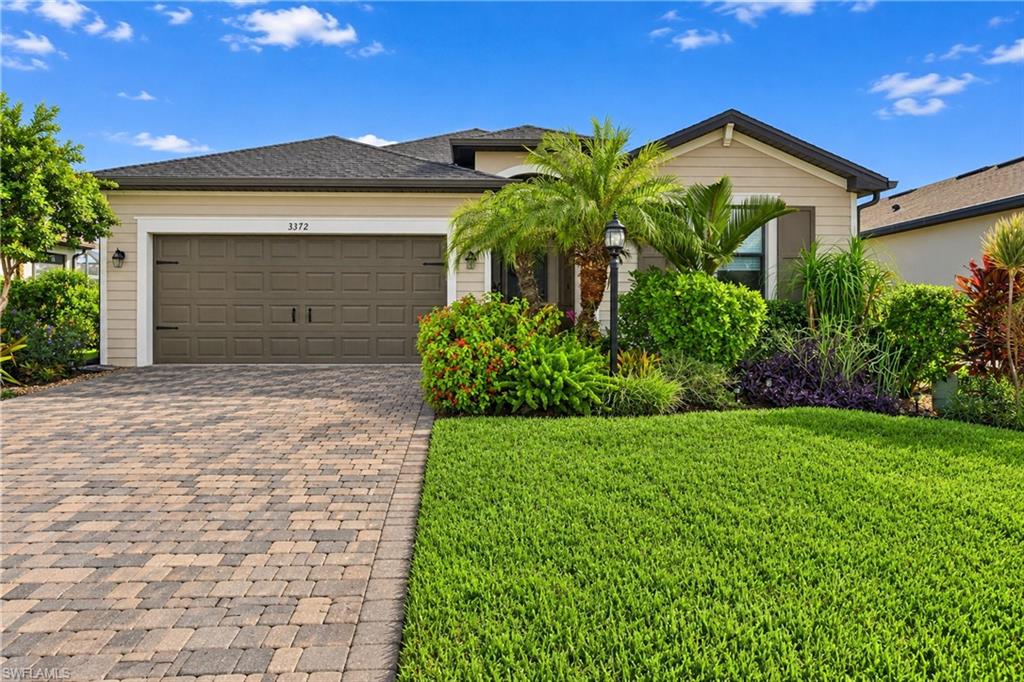
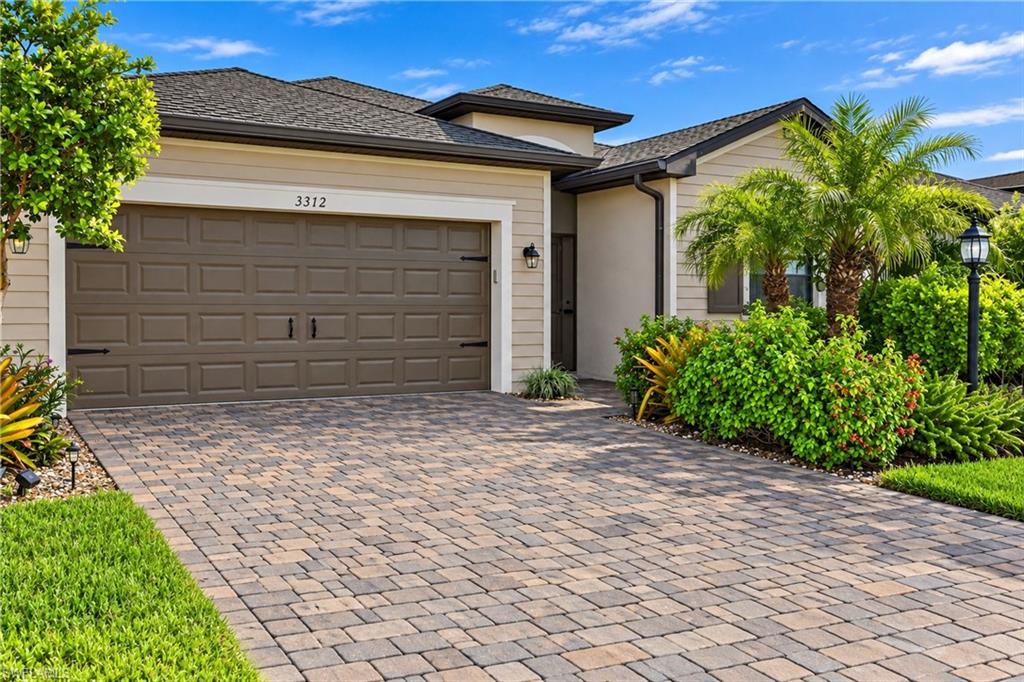
Single-story beige home with a double garage, paver driveway, palm trees, and manicured lawn.
Home exterior with a double garage, paver driveway, and tropical landscaping.
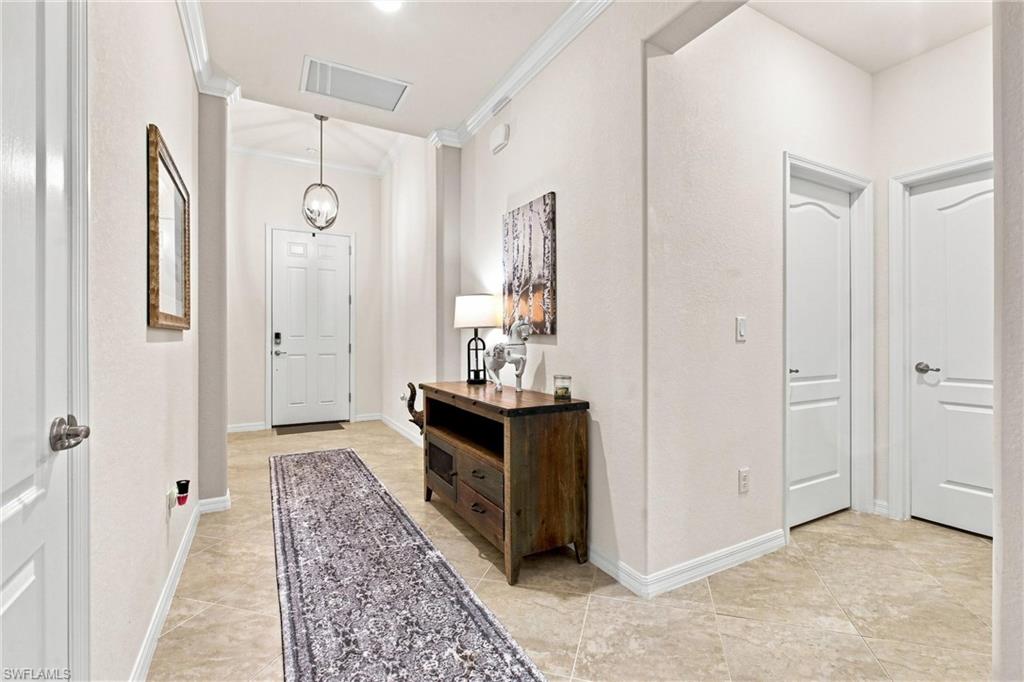
Foyer with tiled floors, a patterned runner, dark wood console table, and hanging globe pendant.
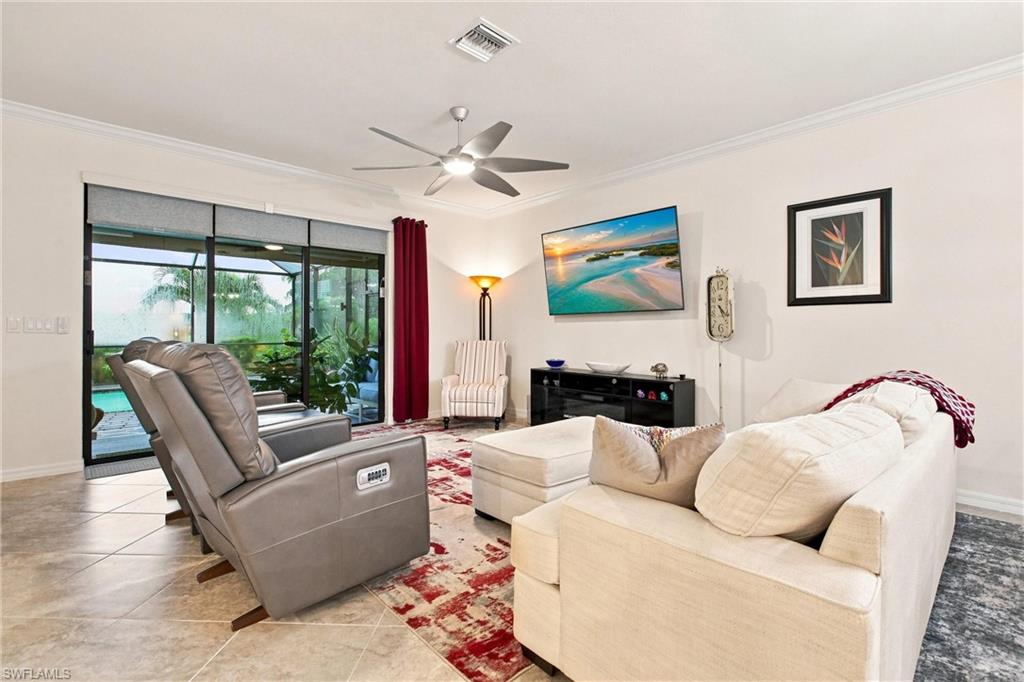
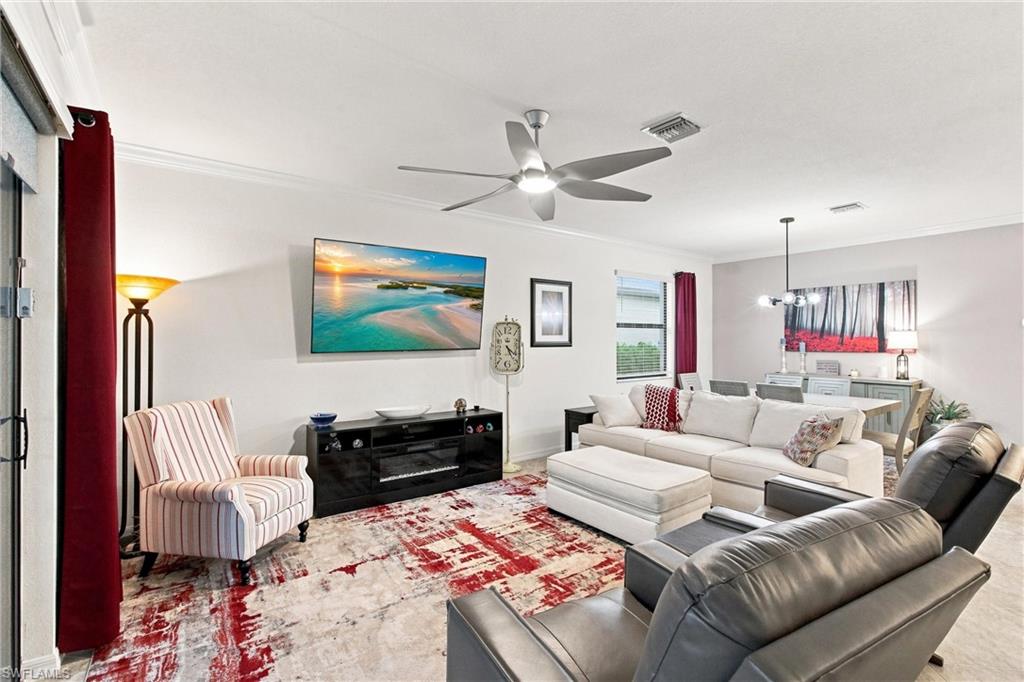
Furnished living room with a white sectional and gray recliner facing sliding doors to a pool lanai.
Furnished living room with gray recliners and sliding doors overlooking a screened pool lanai.
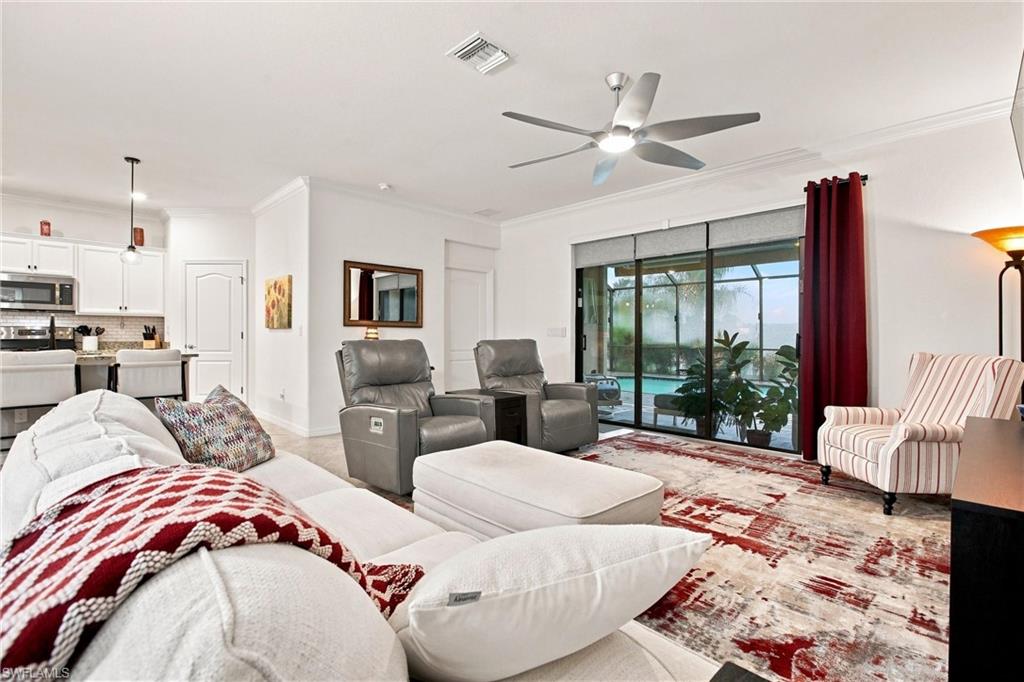
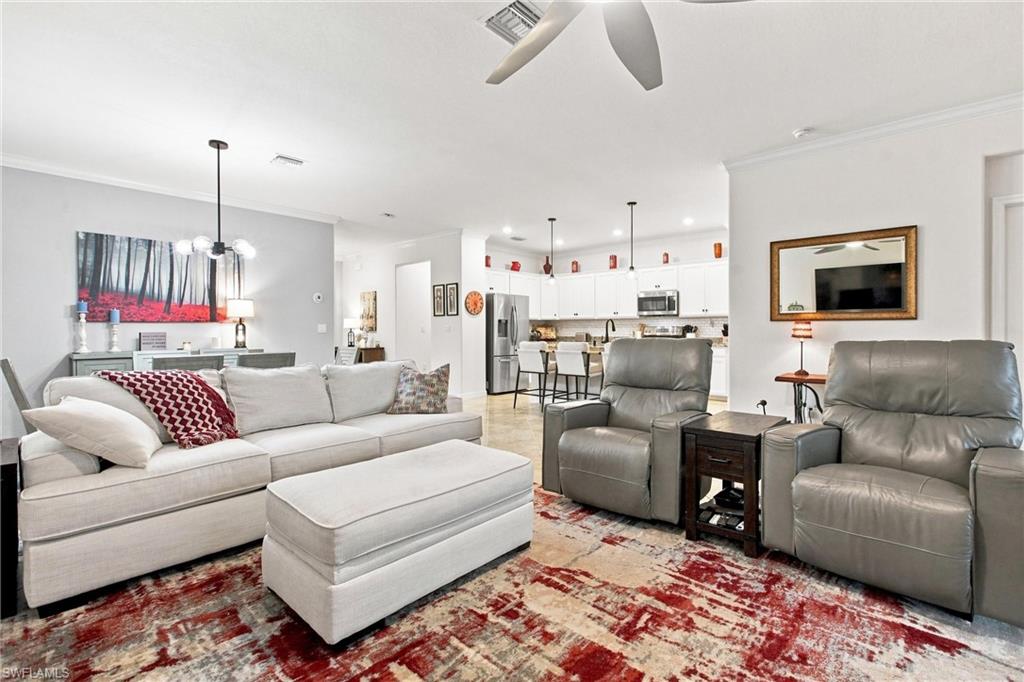
Living room with a white sectional, gray leather seating, patterned rug, and open dining area.
Living room with a light sectional, gray recliners, red-and-cream rug, and open kitchen.
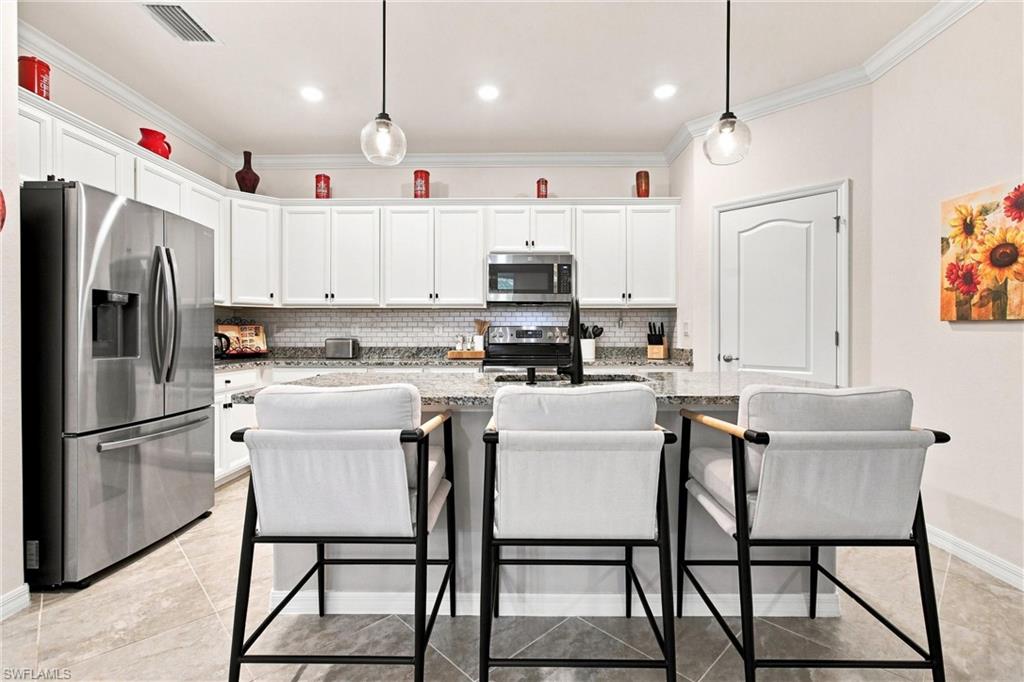
Kitchen with white cabinets, stainless appliances, and a stone island with three bar stools.
Kitchen with white cabinets, stainless steel appliances, and a granite island with seating.
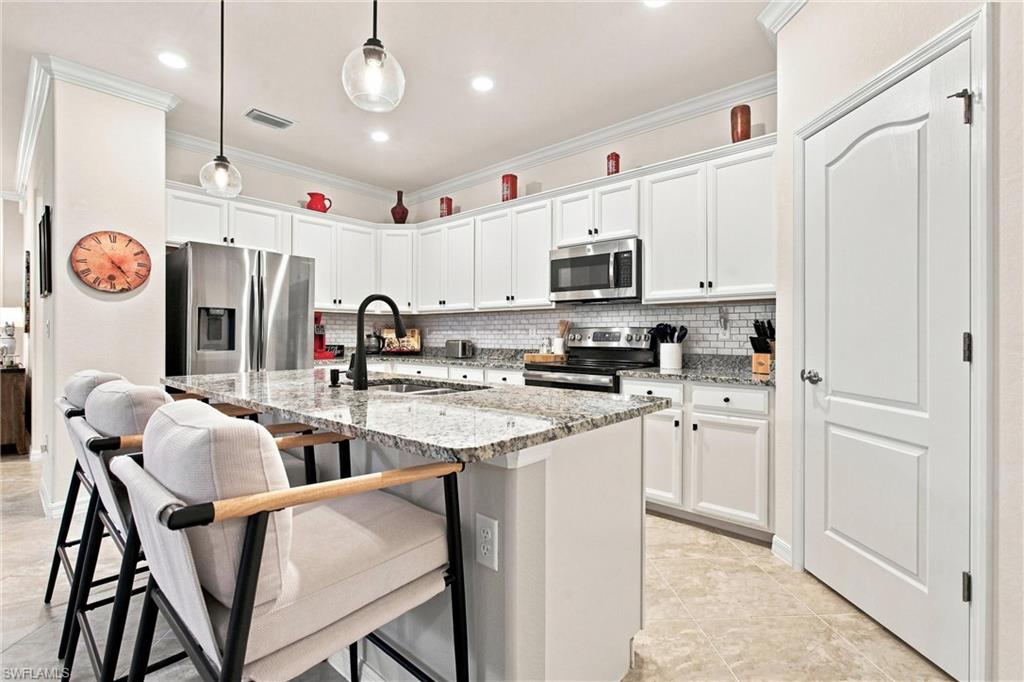
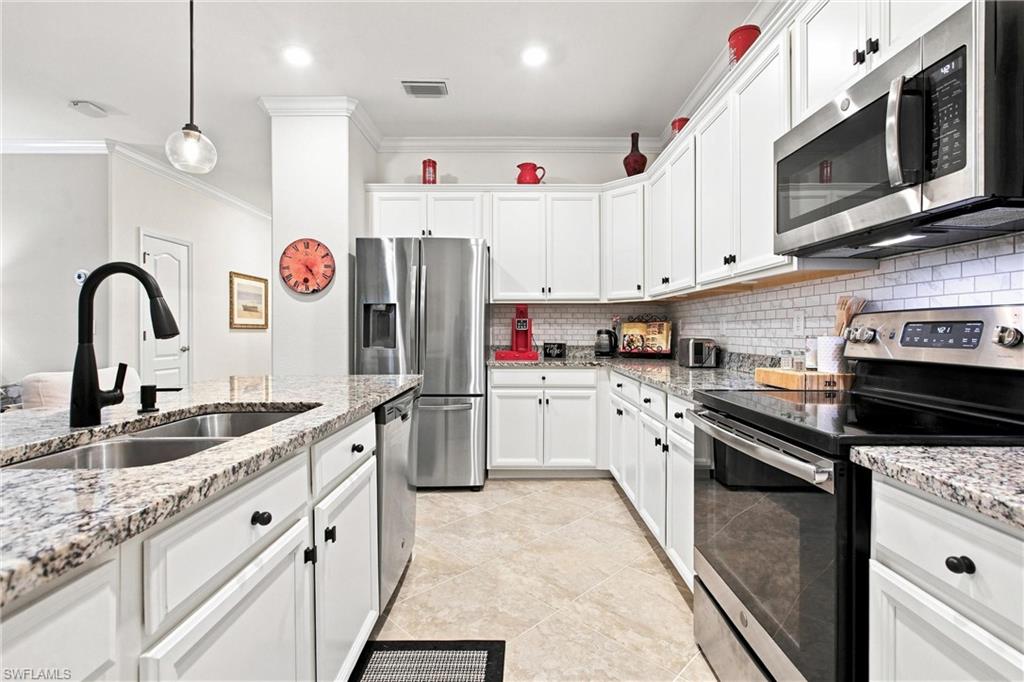
Bright white kitchen with granite island, double-basin sink, and stainless steel appliances.
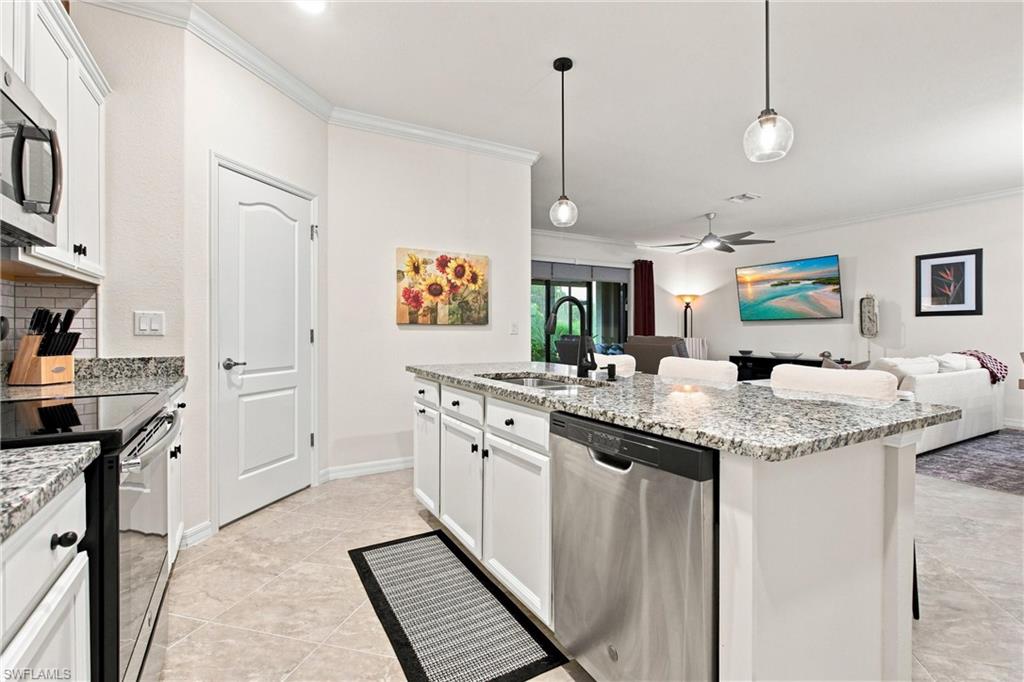
Open-plan kitchen with a granite island, stainless steel dishwasher, and adjoining white-furnished living room.
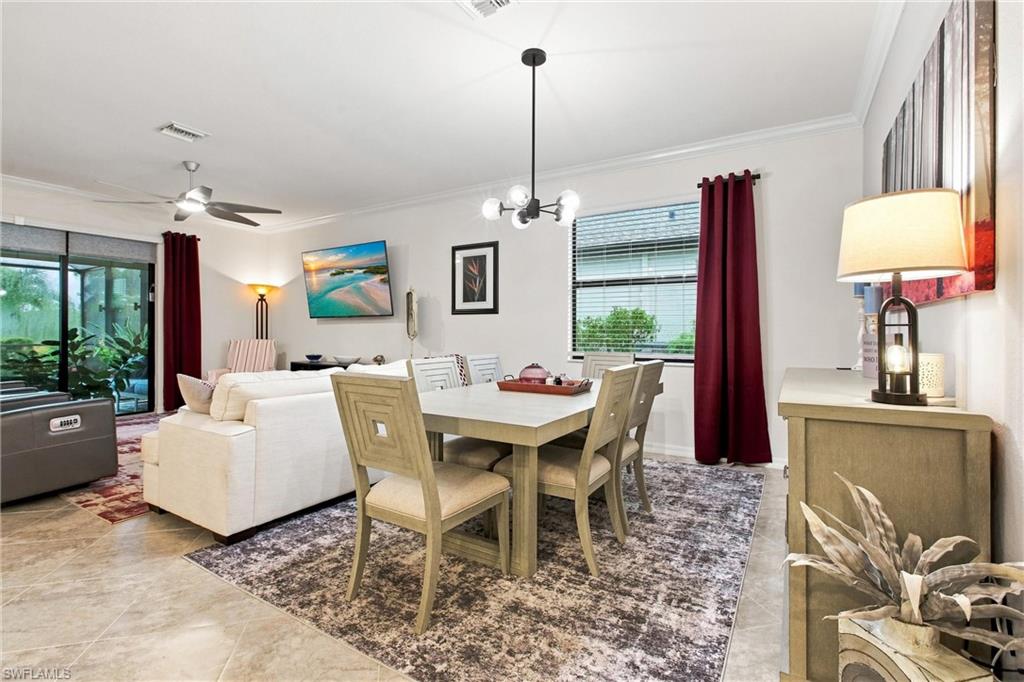
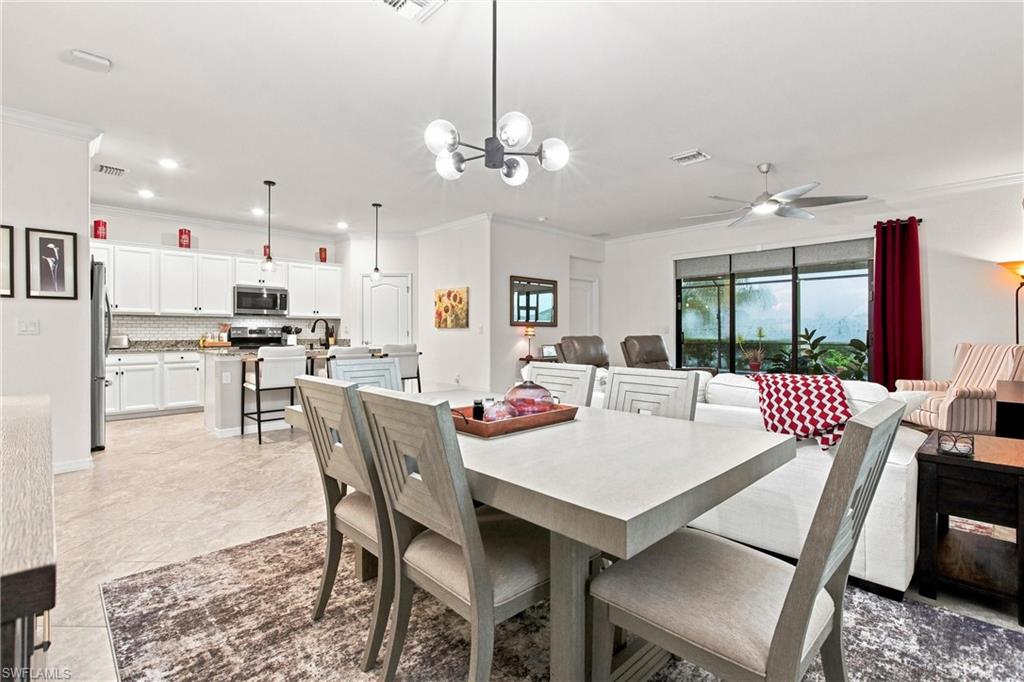
Dining and living area with a pale wood table, white sofa, and sliding doors overlooking greenery.
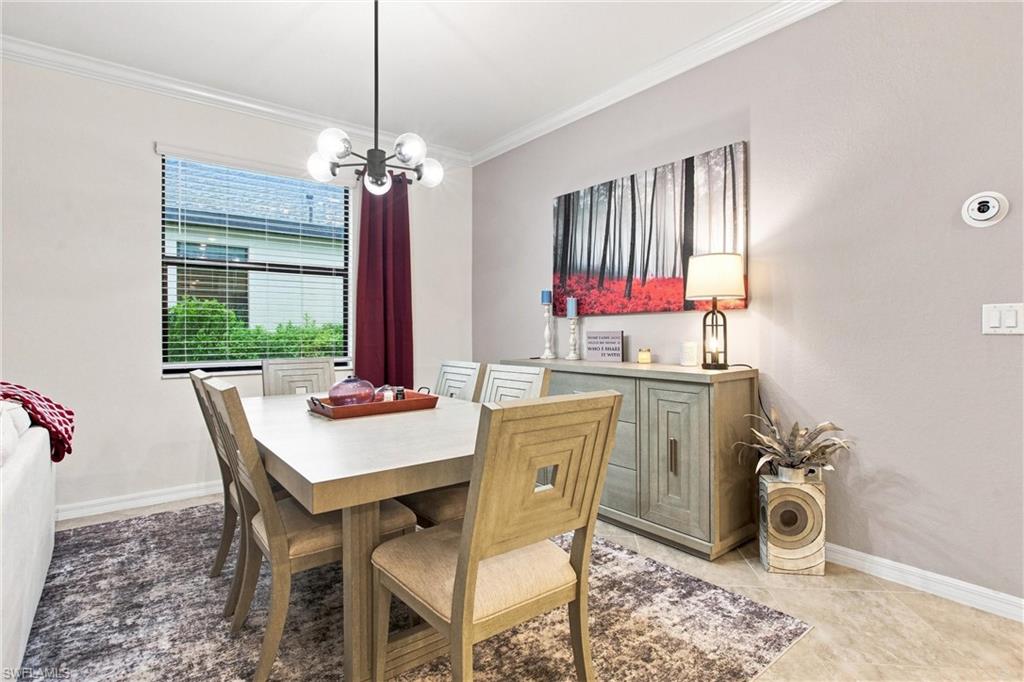
Dining room with a rectangular table, patterned rug, and sideboard beneath forest artwork.
Open-plan dining area with a large gray table, white kitchen, and living room beside sliding glass doors.
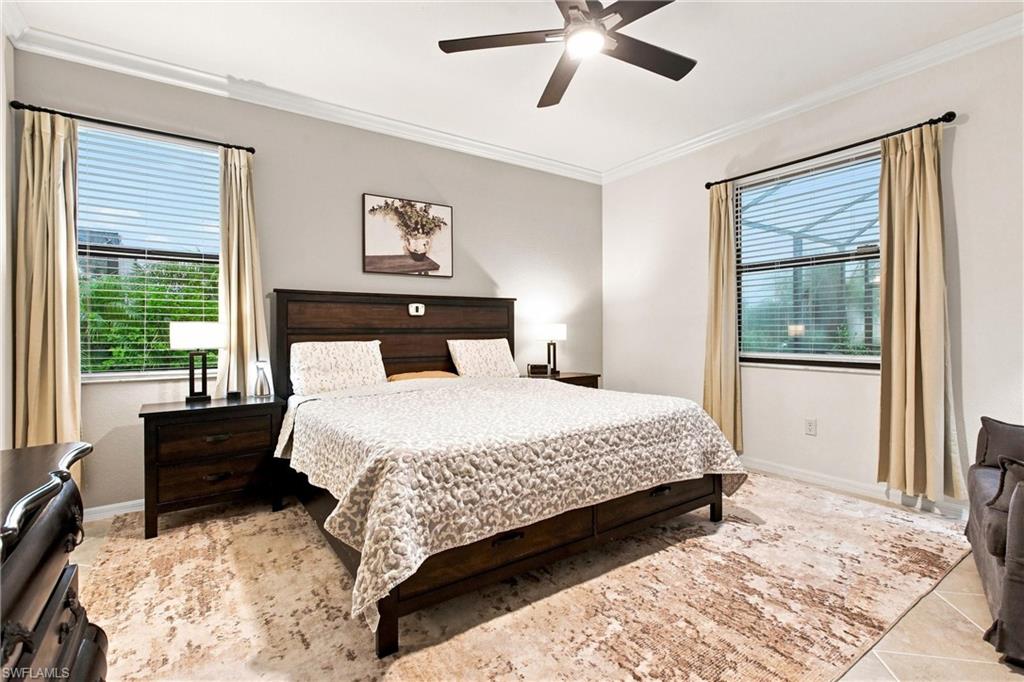
Furnished bedroom with a dark wood bed, cream bedding, two curtained windows, and a ceiling fan.
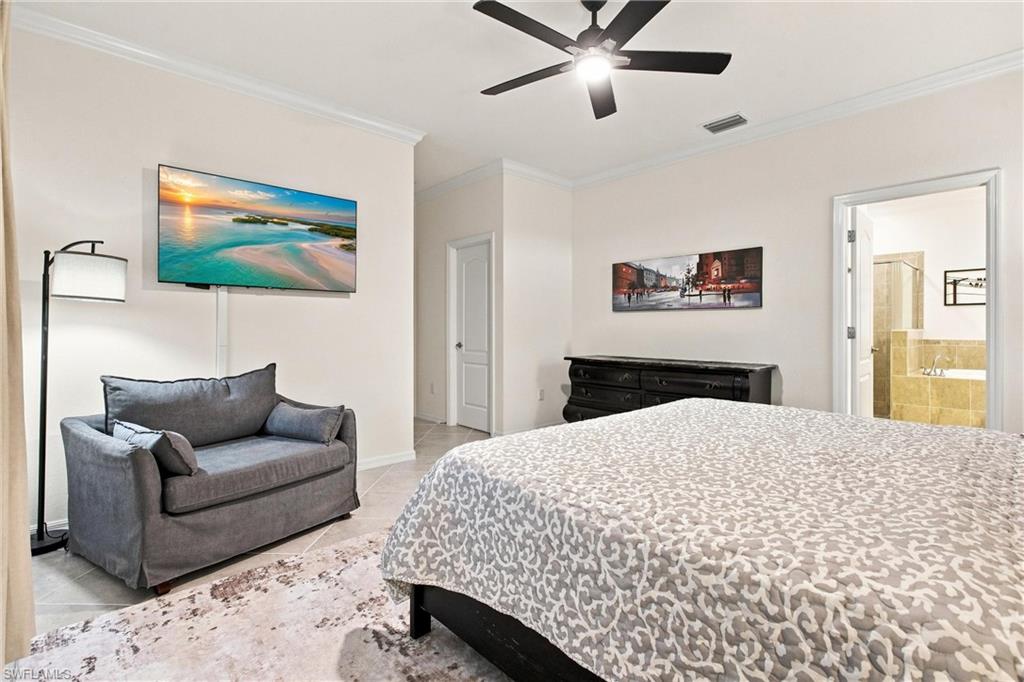
Furnished bedroom with a patterned bed, gray loveseat, and doorway to a tiled bathroom.
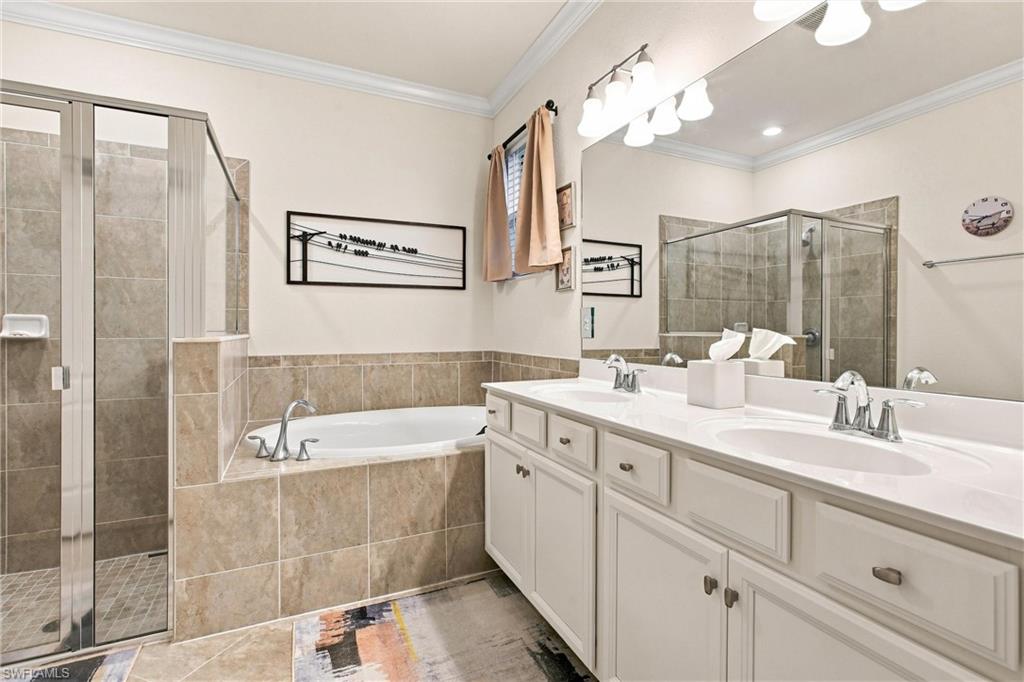
Bathroom with a corner soaking tub, glass shower, and long double-sink vanity.
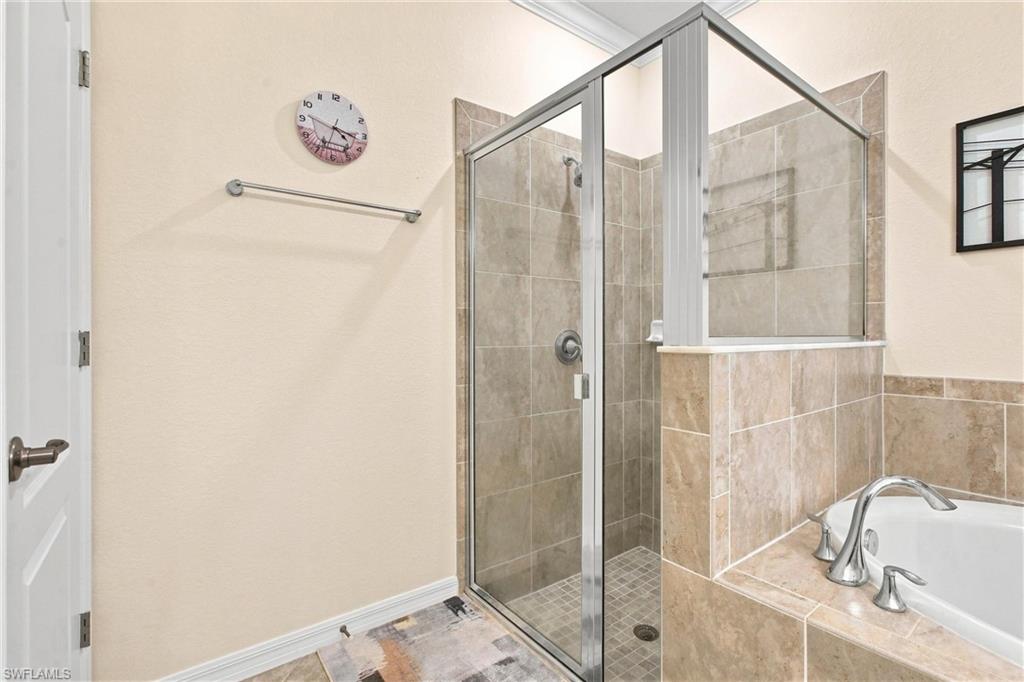
Bathroom with a glass-enclosed tiled shower beside a built-in soaking tub.
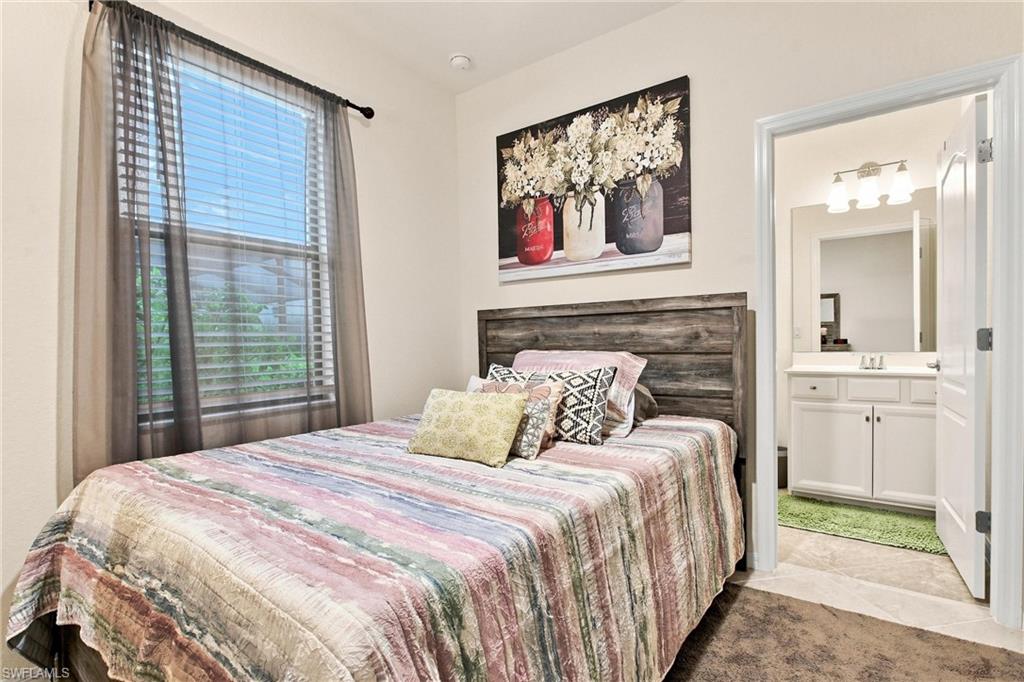
Furnished bedroom with a striped bedspread, dark wood headboard, and open doorway to a bathroom.
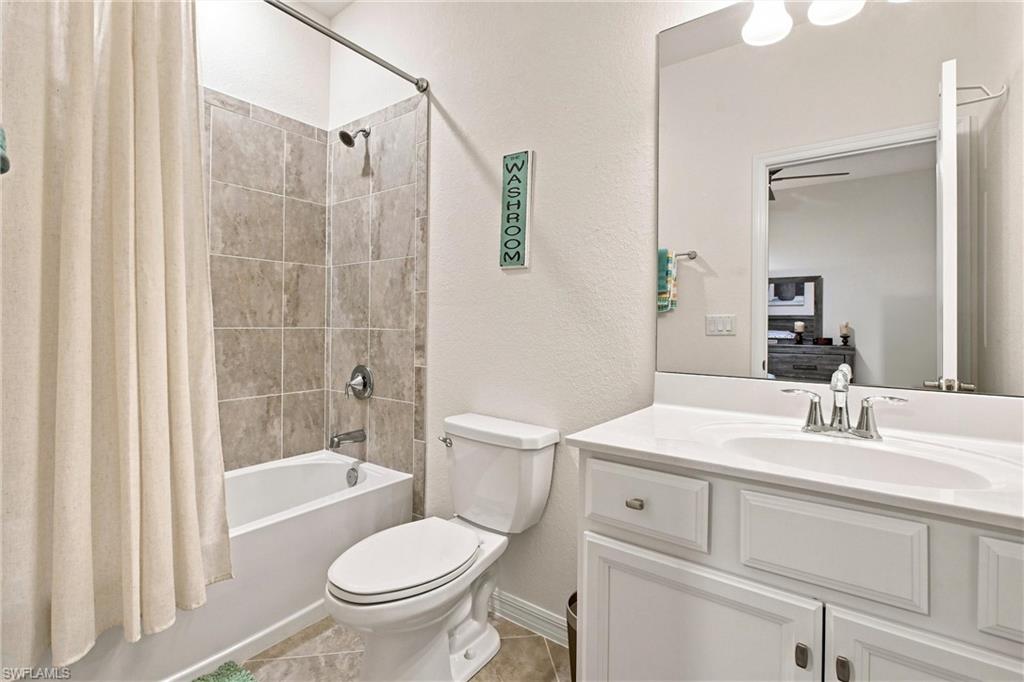
Bathroom with a tiled tub and shower, cream curtain, toilet, and white vanity.
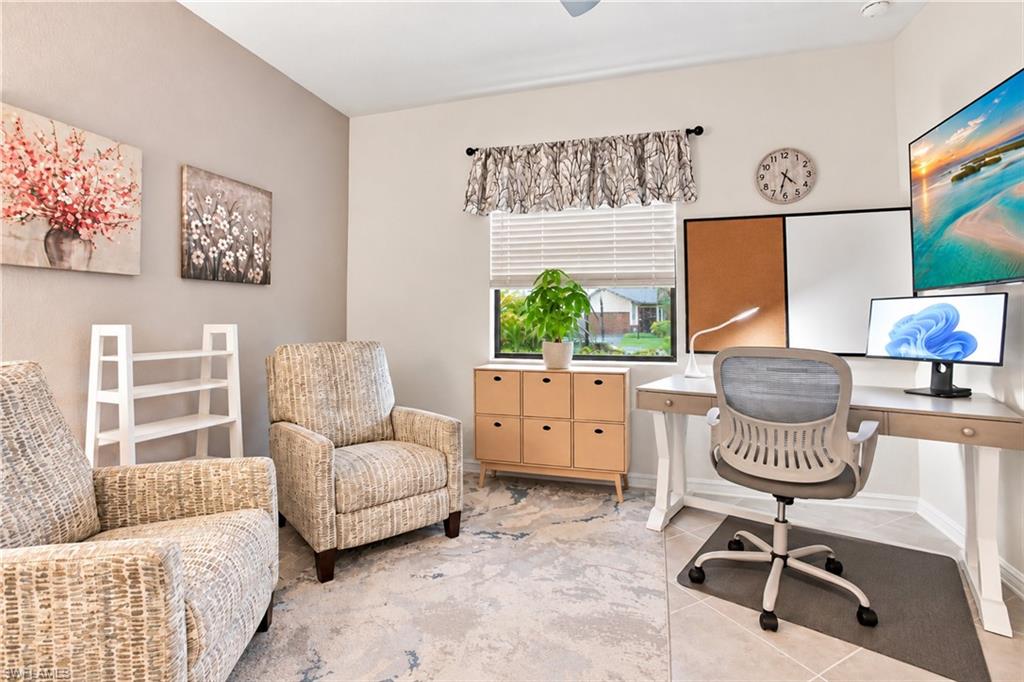
Furnished home office with a white desk, two patterned armchairs, and a window overlooking the yard.
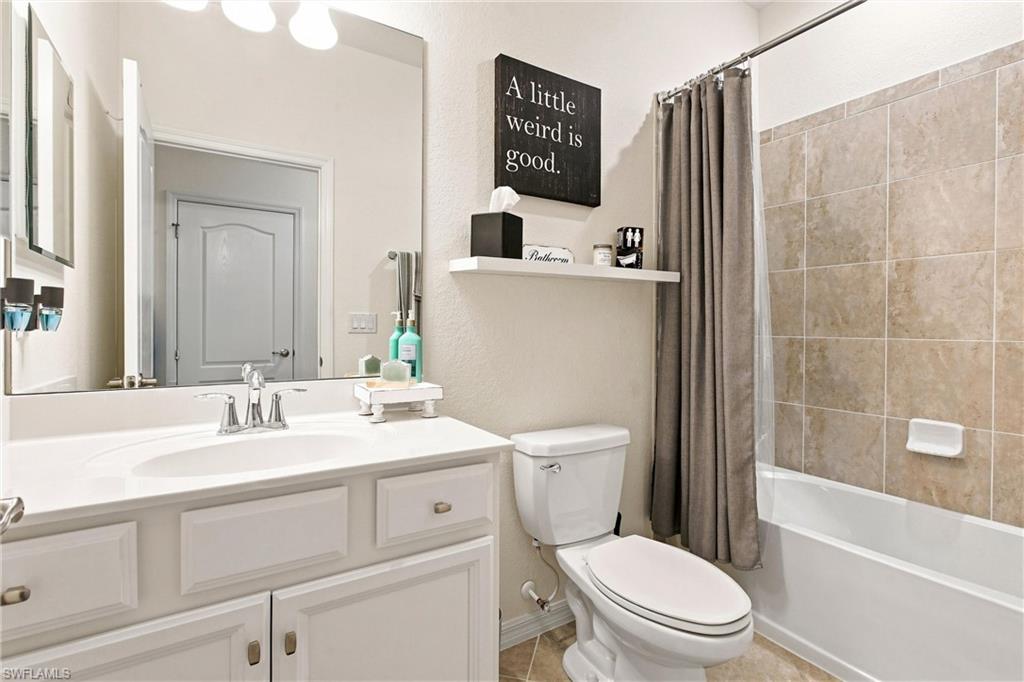
Bathroom with a white vanity, toilet, and beige-tiled tub behind a taupe curtain.
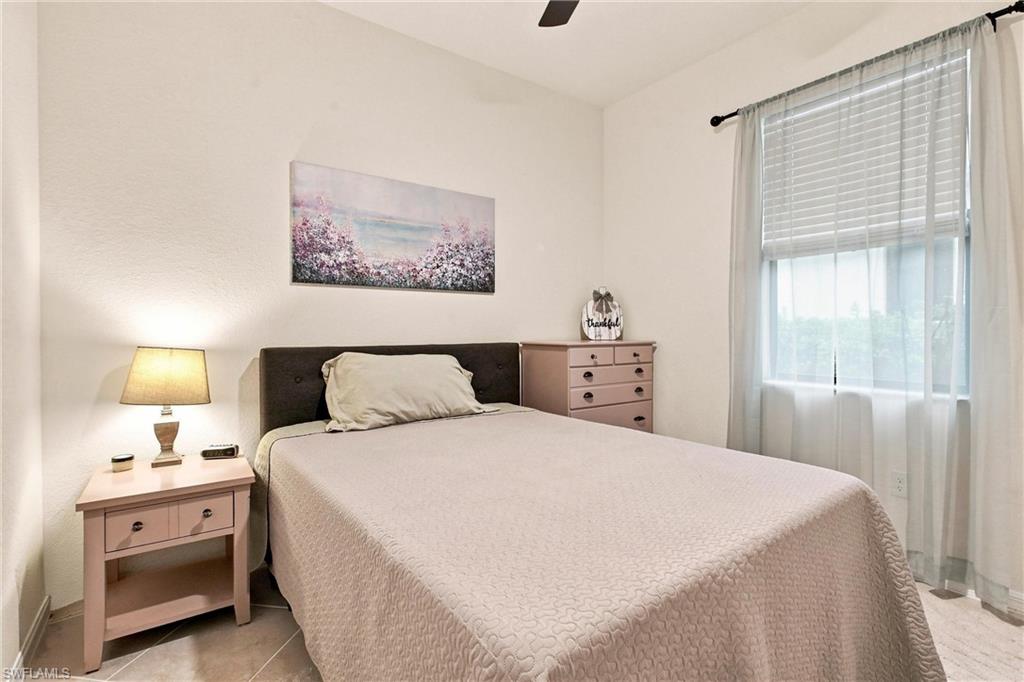
Furnished bedroom with a large bed, dark headboard, pink furniture, and a bright window with sheer curtains.
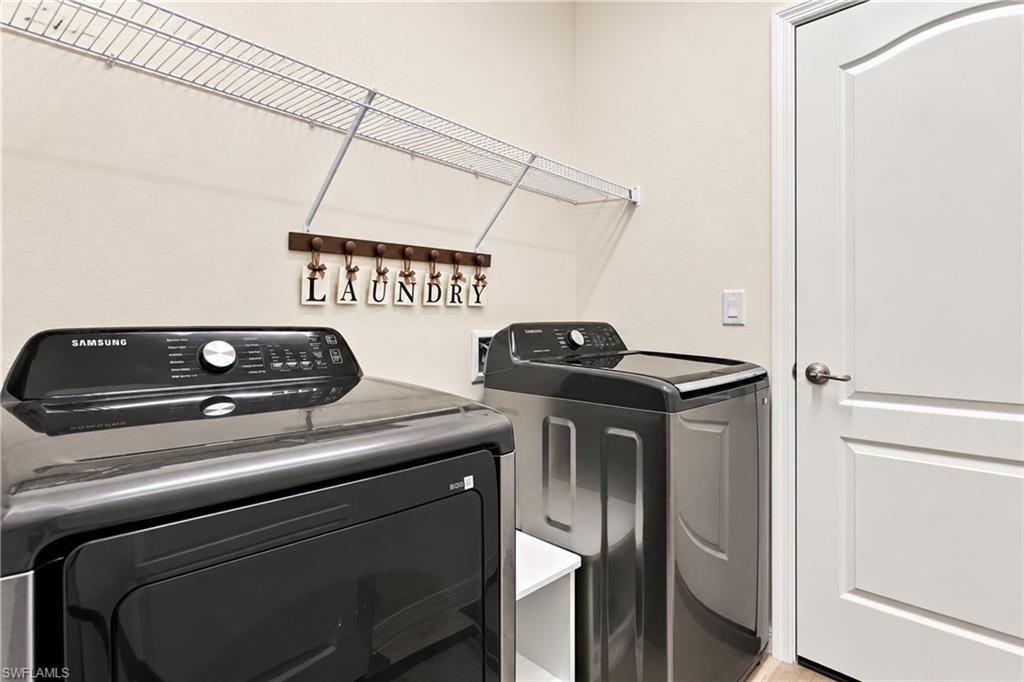
Laundry room with black washer and dryer beneath a wire shelf and laundry sign.
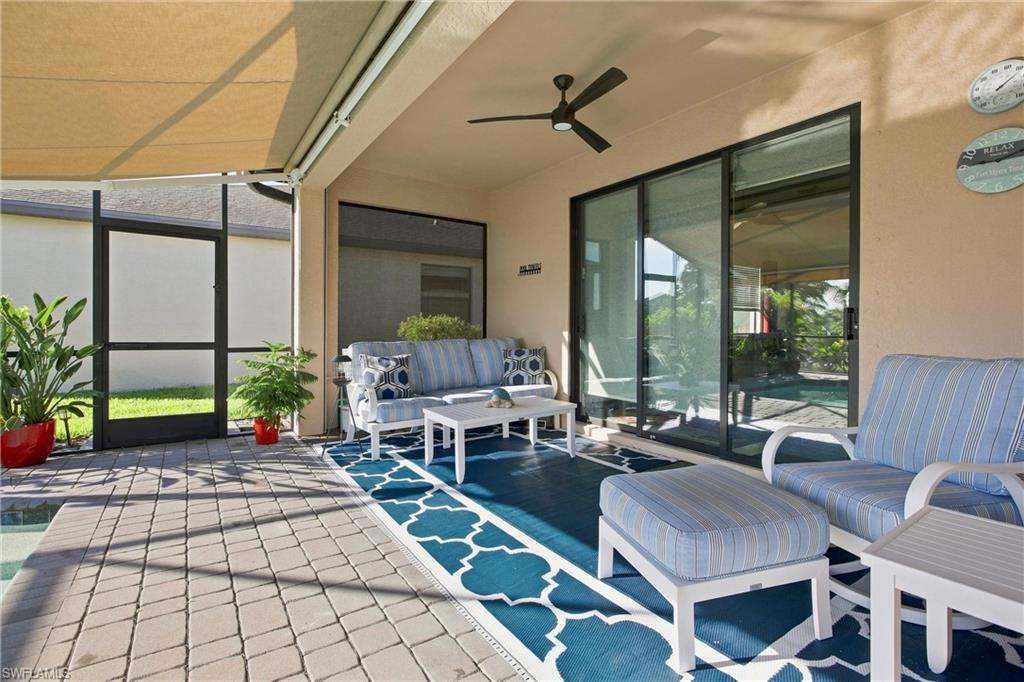
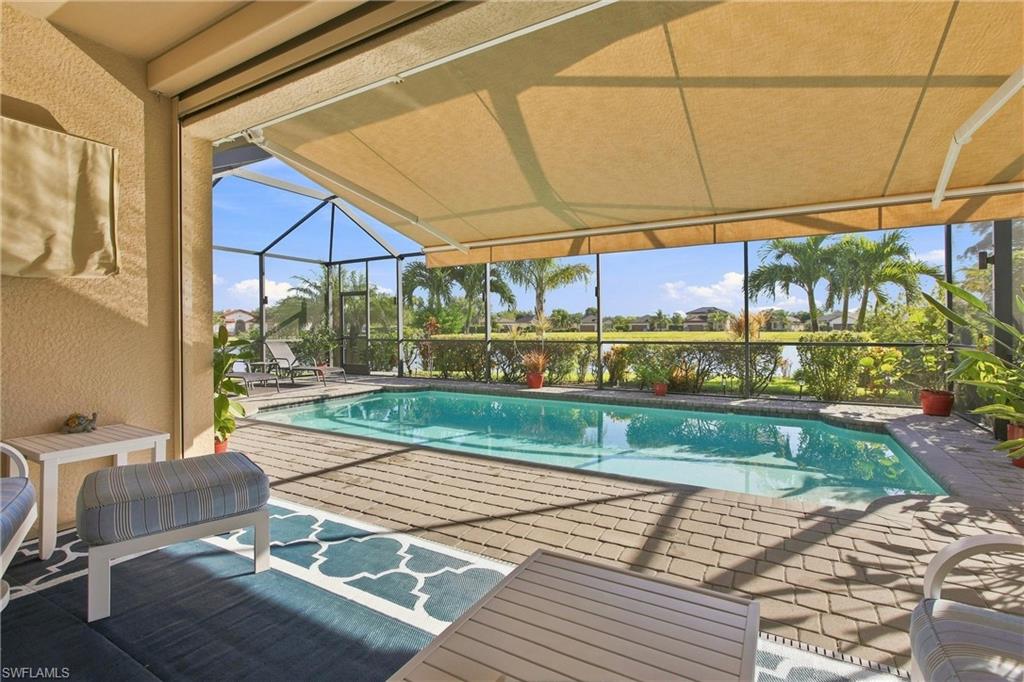
Screened lanai with blue-and-white seating, a ceiling fan, and a retractable shade.
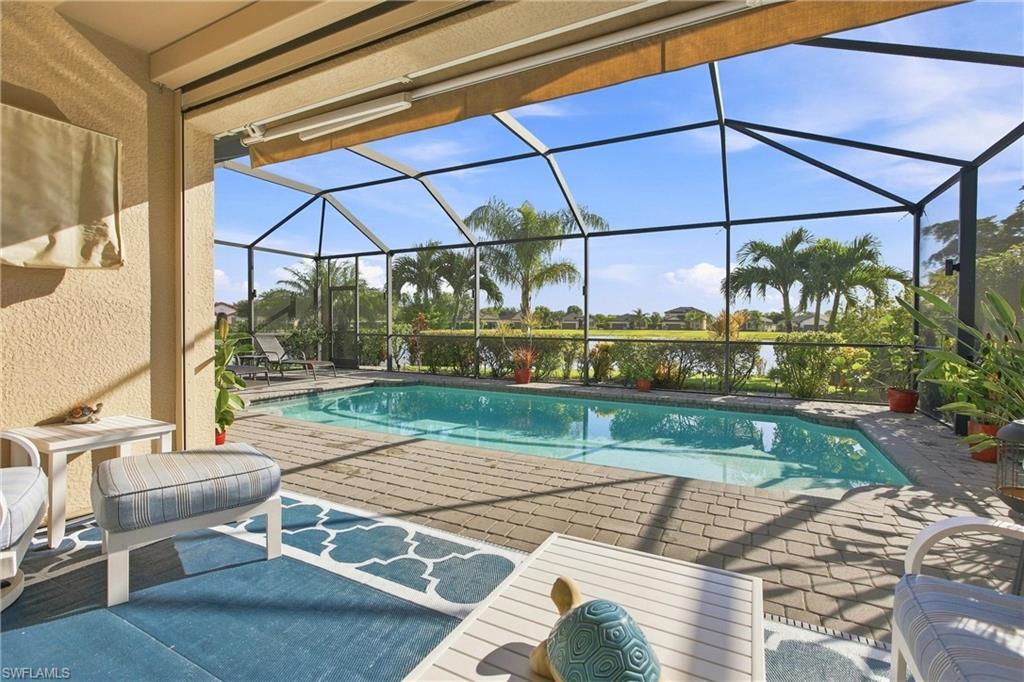
Screened pool lanai with a retractable shade canopy and palm-lined view.
Screened pool lanai with outdoor seating and a view of the lake.
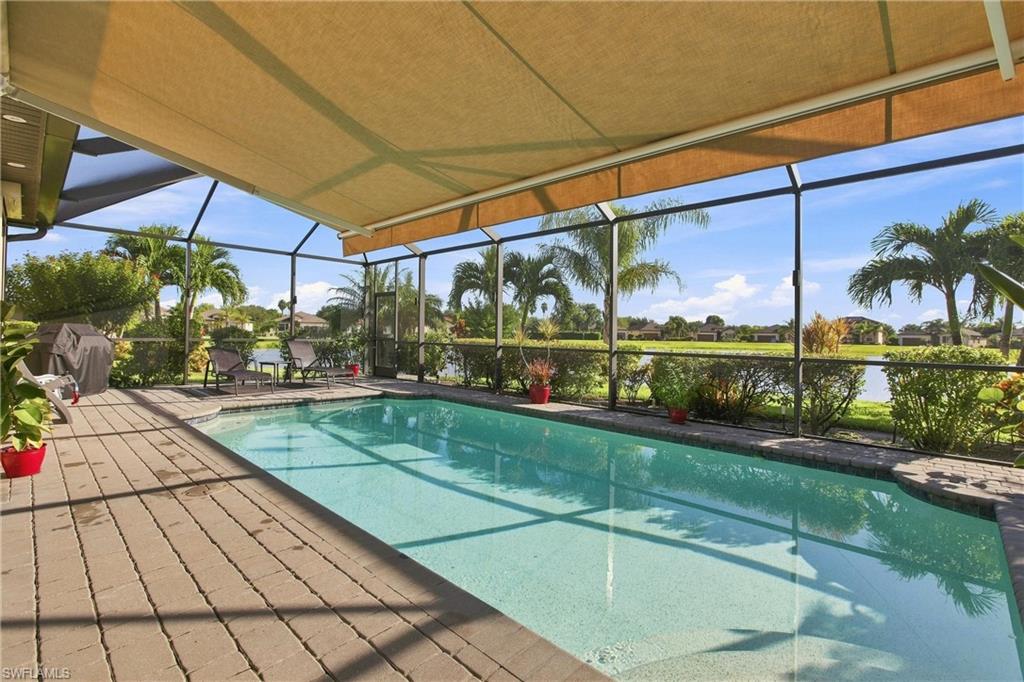
Swimming pool beneath a screened lanai, with a tan awning and lake view.
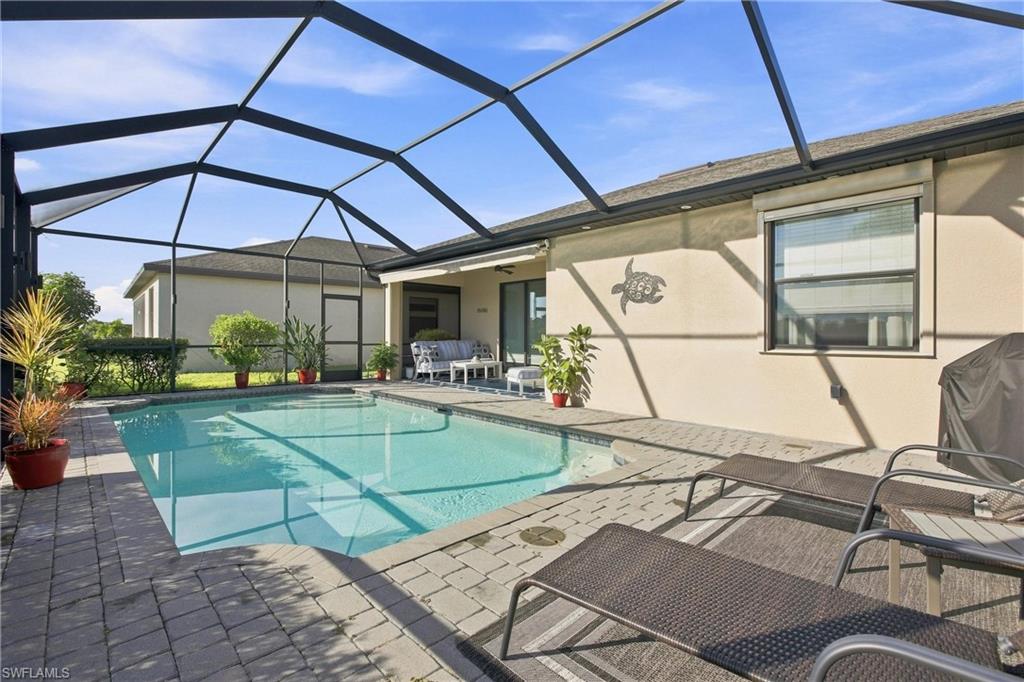
Swimming pool in a screened lanai with paver deck and lounge chairs.
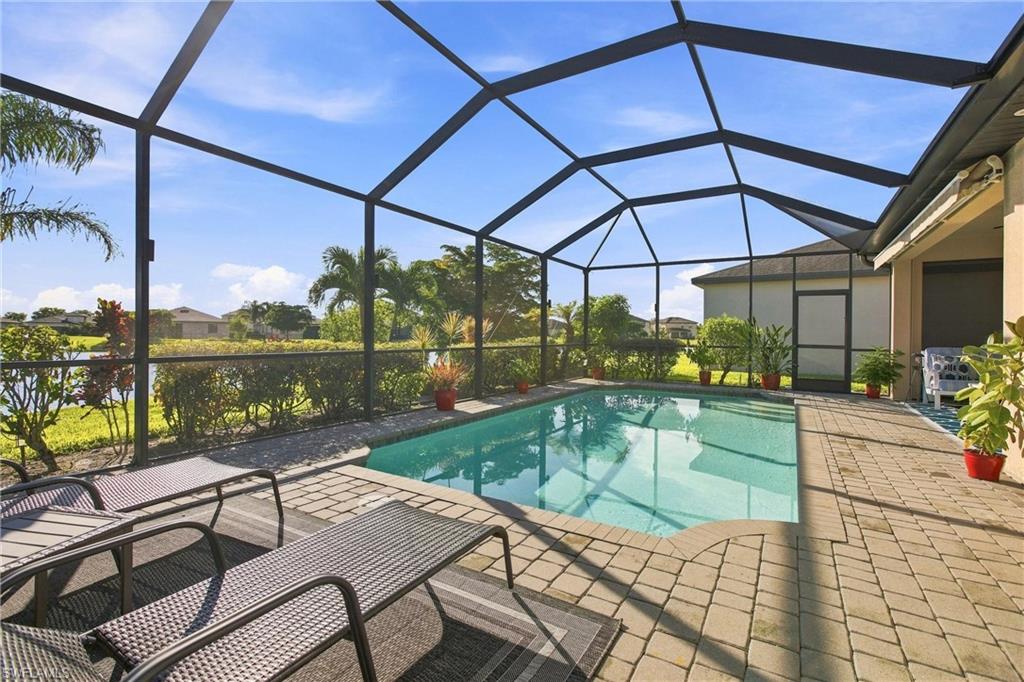
Backyard pool beside a beige home, with patio seating beneath a screened enclosure.
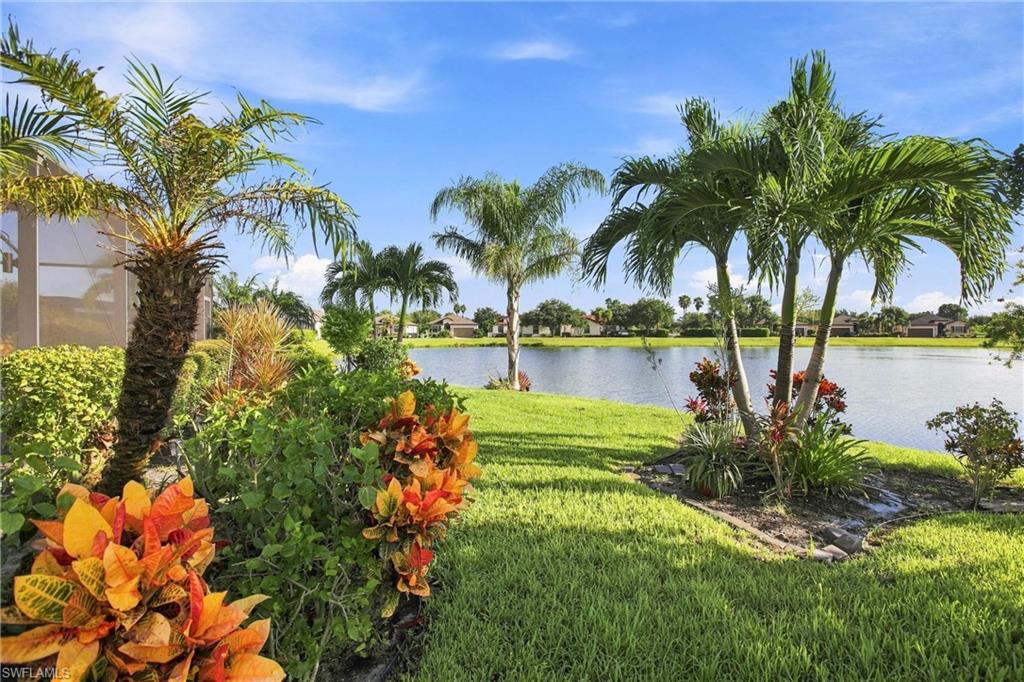
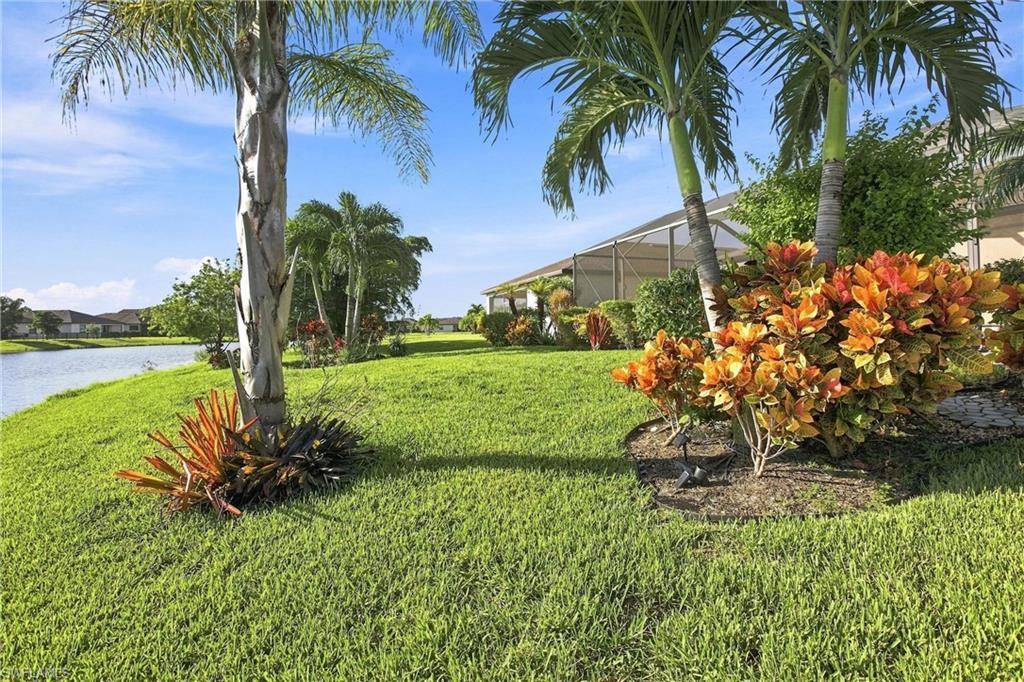
Landscaped lakeside backyard with palm trees, flowering shrubs, and a grassy lawn.
Landscaped backyard beside a lake, with palms, colorful tropical shrubs, and a screened lanai.
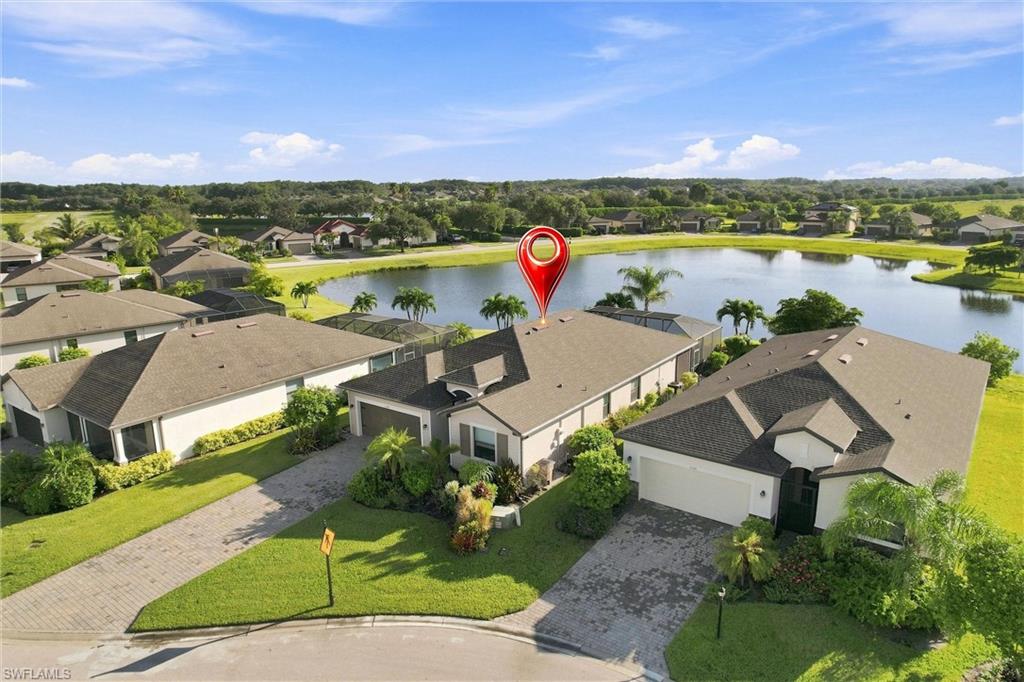
Aerial view of a home beside a neighborhood lake, marked with a red location pin.
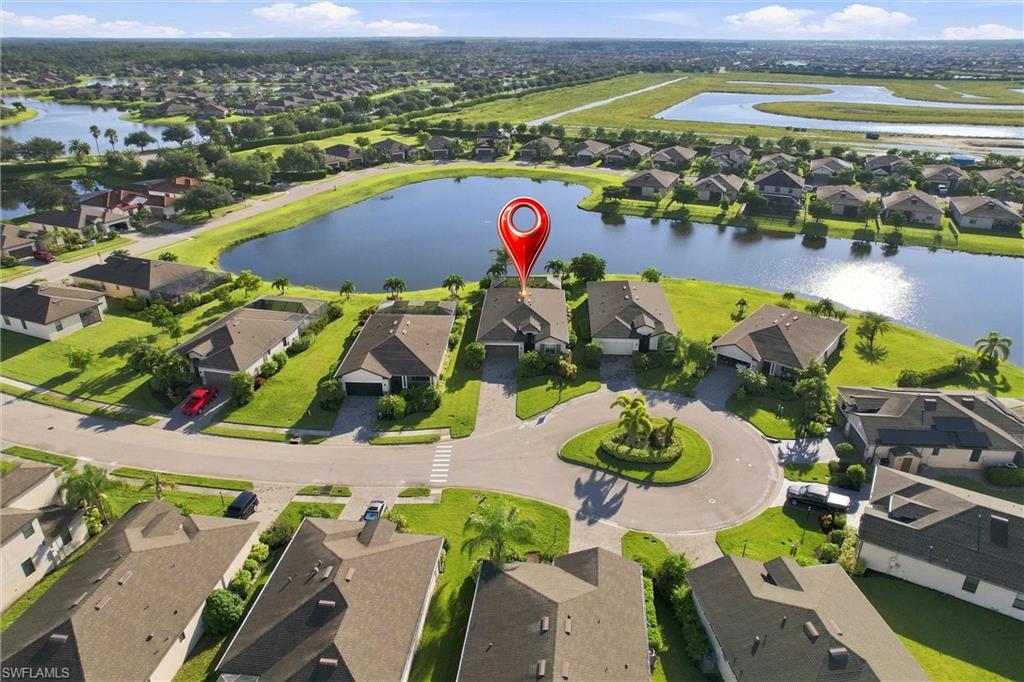
Aerial view of the marked home beside a pond and landscaped cul-de-sac.
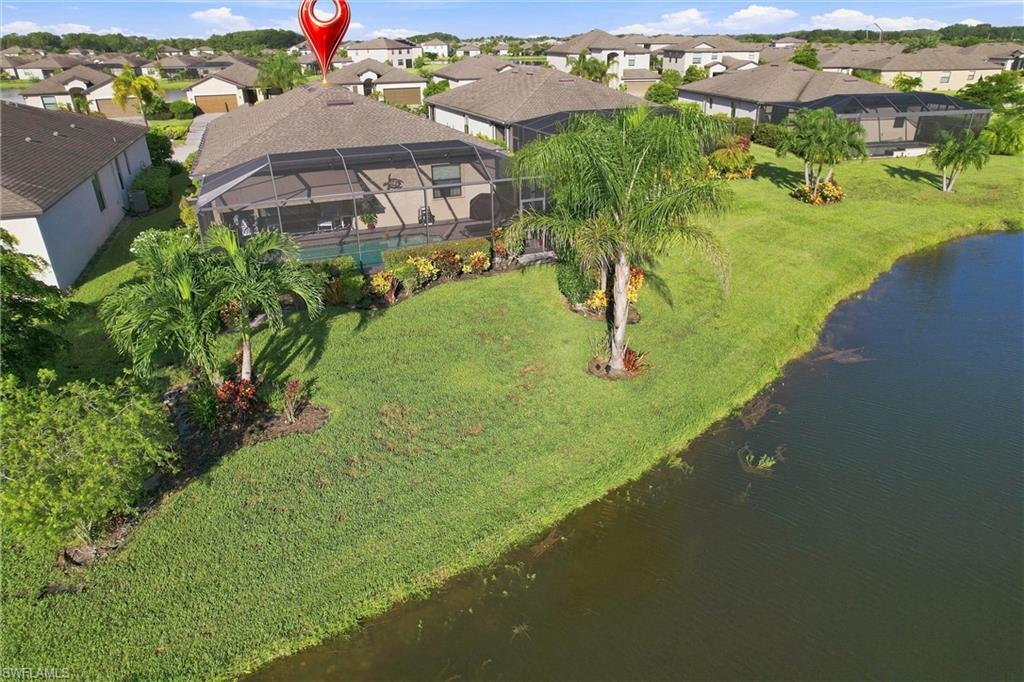
Aerial view of a home with a screened lanai and landscaped waterfront lawn.
Aerial view of the marked home beside a large pond in a residential neighborhood.
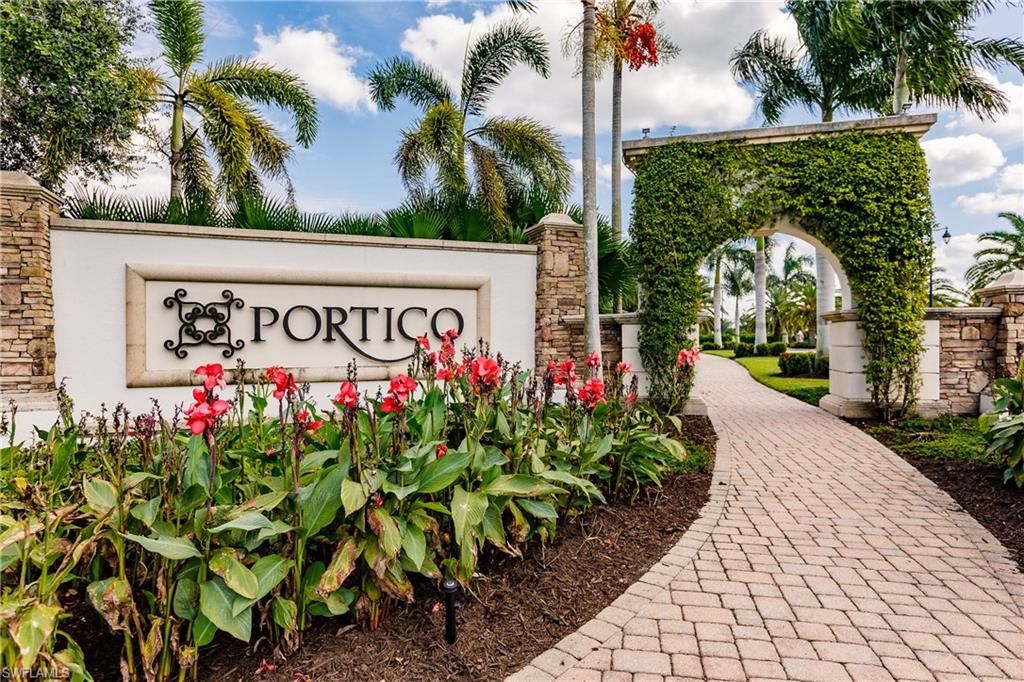
Portico community entrance with a stone sign, flowering plants, and a brick walkway beneath an ivy-covered arch.
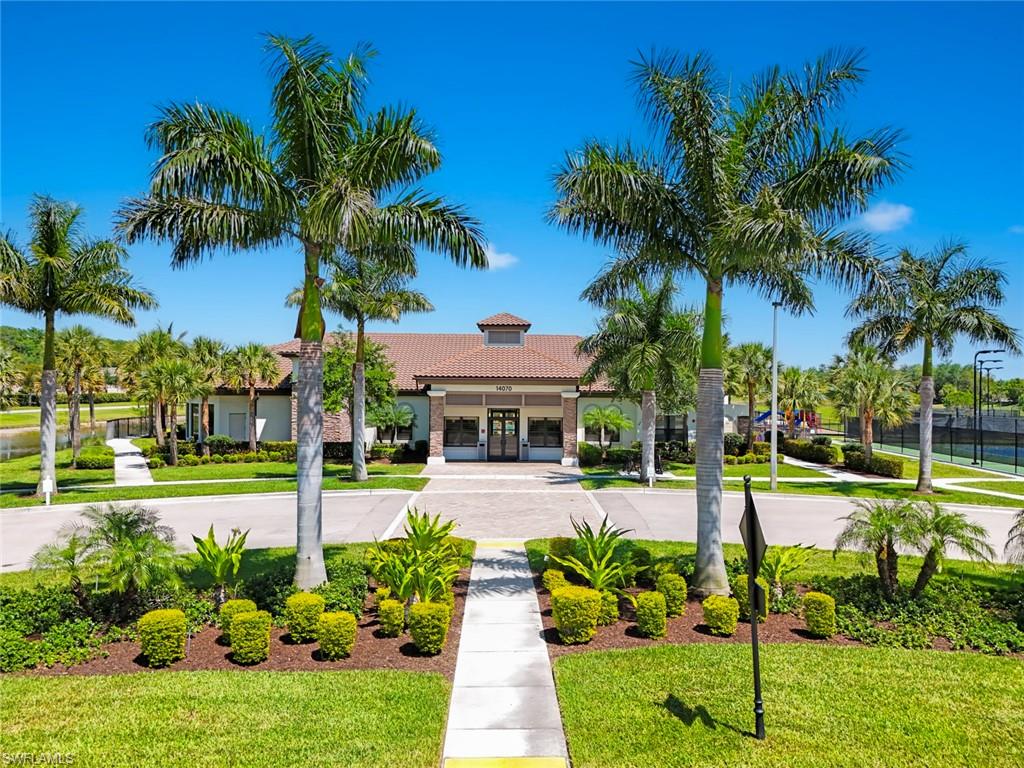
Community clubhouse framed by palm trees, with landscaped grounds and fenced tennis courts nearby.
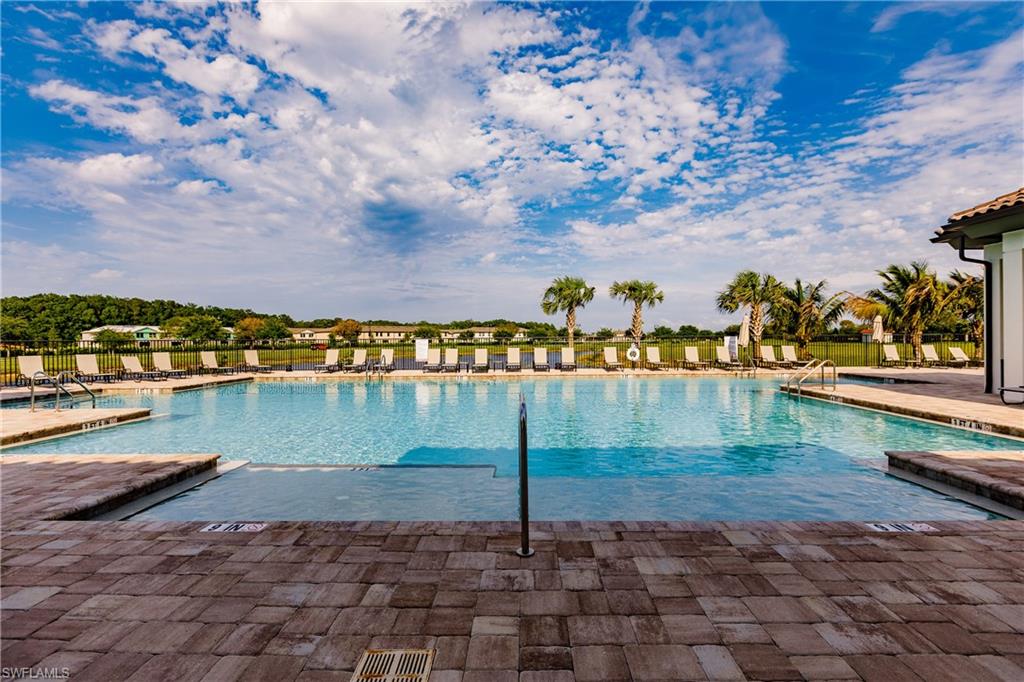
Community swimming pool with a shallow entry, brick-paver deck, lounge chairs, and palm trees.
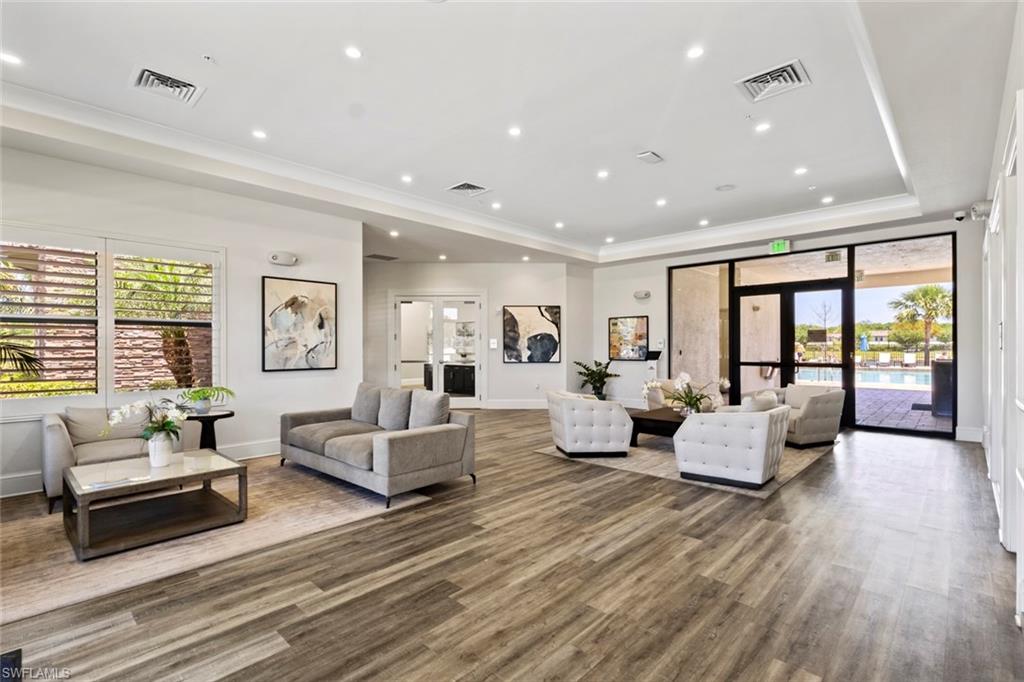
Furnished lounge with gray sofas, wood-look floors, and glass doors opening to a pool area.
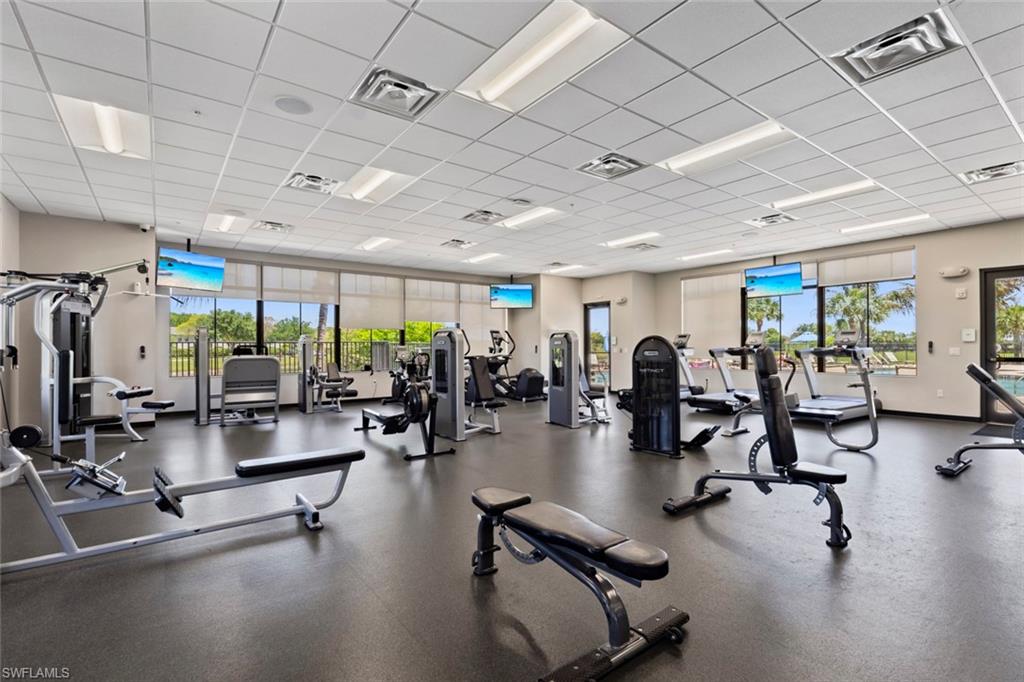
Fitness room with exercise machines and benches beside large windows overlooking greenery.
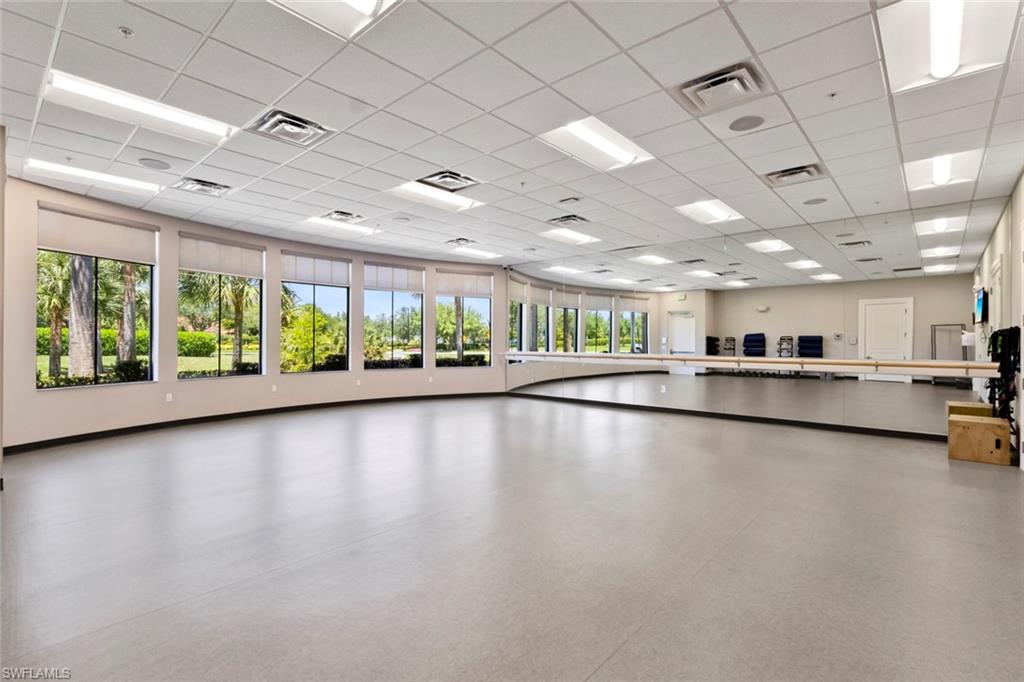
Spacious studio room with a mirrored barre wall and windows overlooking palm trees.
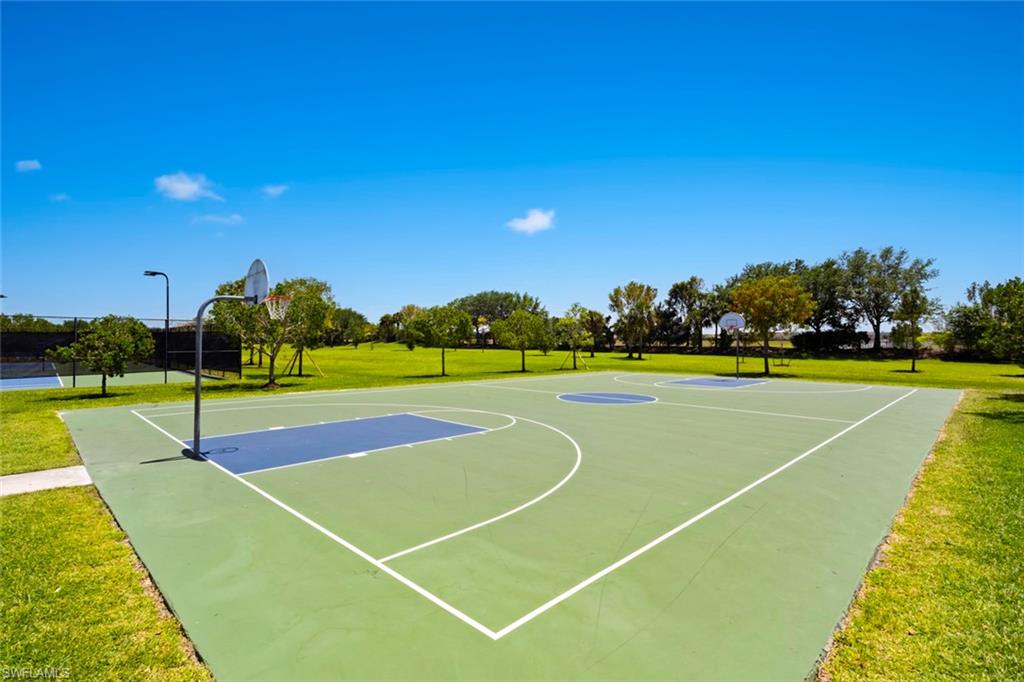
Outdoor basketball court with two hoops, surrounded by grass and trees.
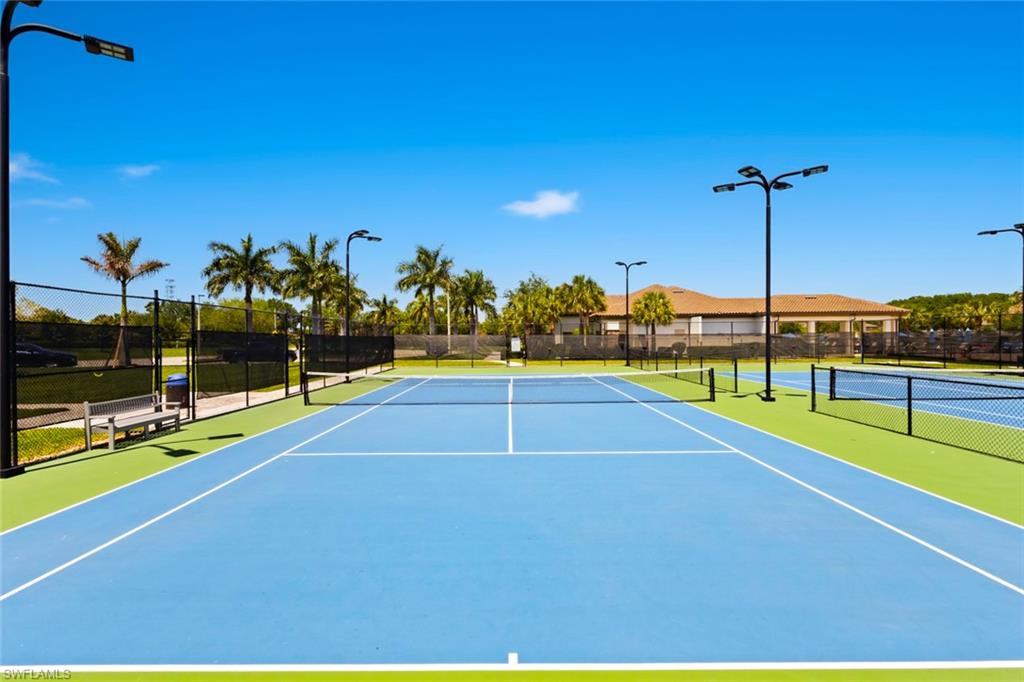
Outdoor tennis court with palm trees, fencing, court lights, and a clubhouse beyond.
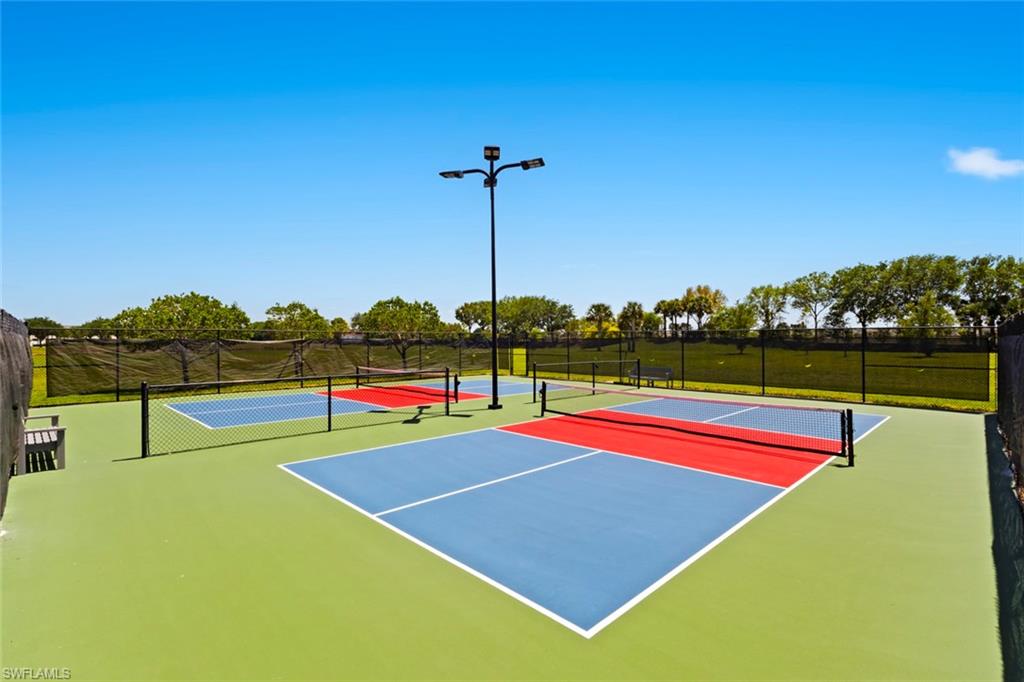
Outdoor pickleball courts with blue and red playing areas and black fencing.
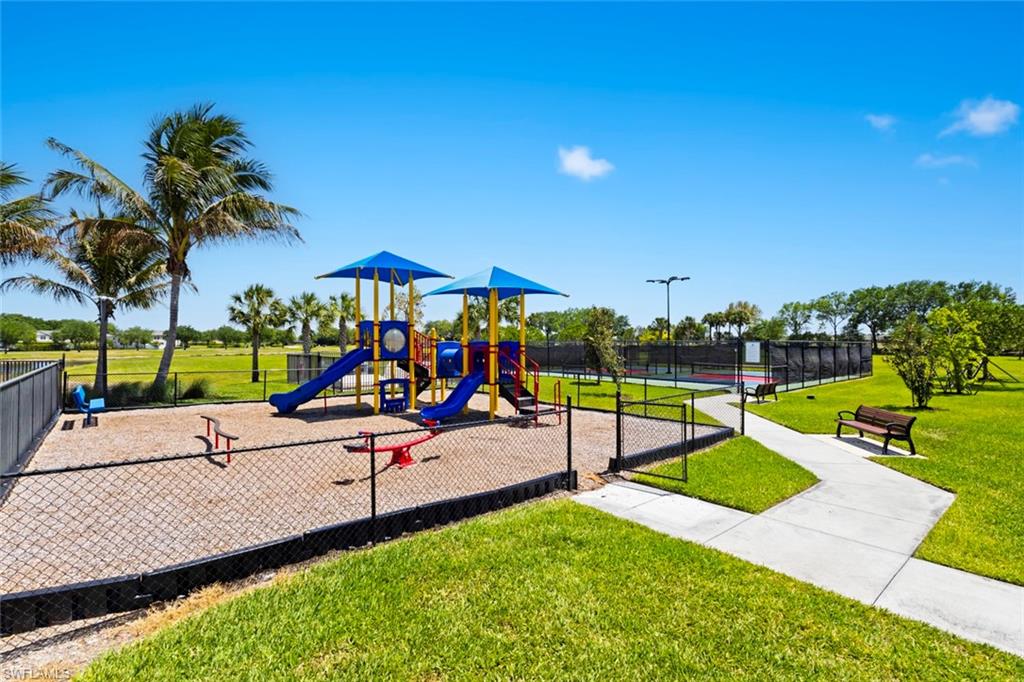
Community playground with colorful slides beside a tennis court and palm-lined lawns.
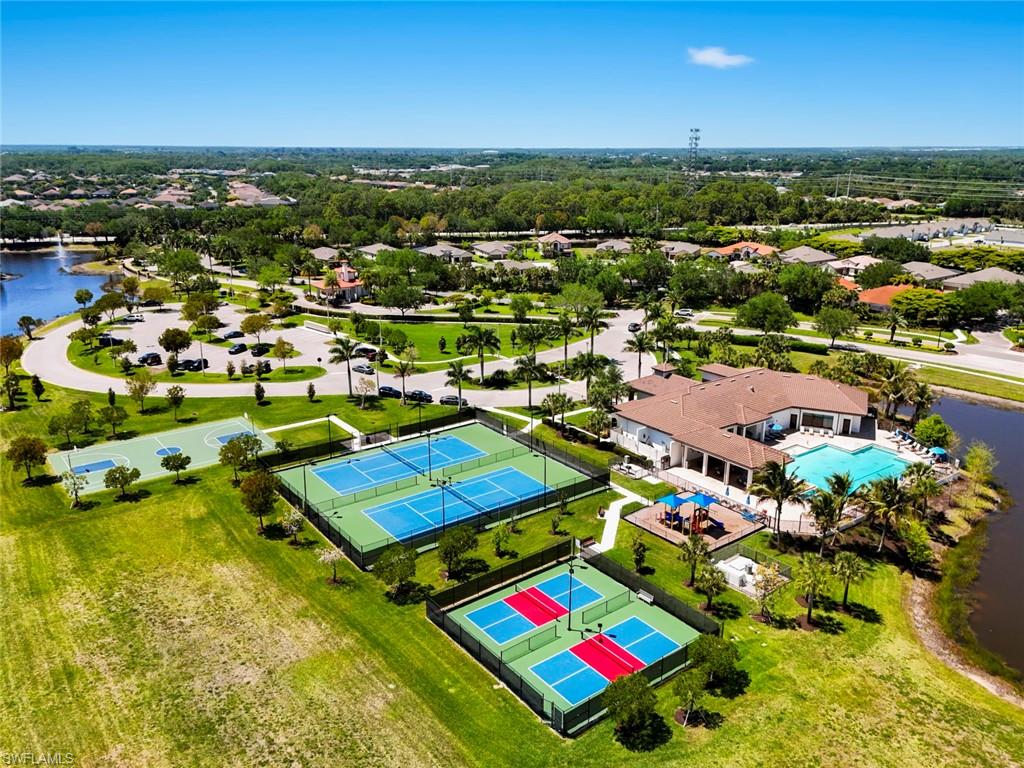
Aerial view of homes and community amenities, including tennis courts, pickleball courts, a clubhouse, and pool.
SEE ALL PHOTOS
Single-story home marked by a red map pin beside a neighborhood lake.
Single-story home with a two-car garage, paver driveway, and palms at dusk.
Screened pool lanai at dusk with lounge chairs and a pink sunset beyond the enclosure.
Single-story beige home with a double garage, paver driveway, palm trees, and manicured lawn.
Home exterior with a double garage, paver driveway, and tropical landscaping.
Foyer with tiled floors, a patterned runner, dark wood console table, and hanging globe pendant.
Furnished living room with a white sectional and gray recliner facing sliding doors to a pool lanai.
Furnished living room with gray recliners and sliding doors overlooking a screened pool lanai.
Living room with a white sectional, gray leather seating, patterned rug, and open dining area.
Living room with a light sectional, gray recliners, red-and-cream rug, and open kitchen.
Kitchen with white cabinets, stainless appliances, and a stone island with three bar stools.
Kitchen with white cabinets, stainless steel appliances, and a granite island with seating.
Bright white kitchen with granite island, double-basin sink, and stainless steel appliances.
Open-plan kitchen with a granite island, stainless steel dishwasher, and adjoining white-furnished living room.
Dining and living area with a pale wood table, white sofa, and sliding doors overlooking greenery.
Dining room with a rectangular table, patterned rug, and sideboard beneath forest artwork.
Open-plan dining area with a large gray table, white kitchen, and living room beside sliding glass doors.
Furnished bedroom with a dark wood bed, cream bedding, two curtained windows, and a ceiling fan.
Furnished bedroom with a patterned bed, gray loveseat, and doorway to a tiled bathroom.
Bathroom with a corner soaking tub, glass shower, and long double-sink vanity.
Bathroom with a glass-enclosed tiled shower beside a built-in soaking tub.
Furnished bedroom with a striped bedspread, dark wood headboard, and open doorway to a bathroom.
Bathroom with a tiled tub and shower, cream curtain, toilet, and white vanity.
Furnished home office with a white desk, two patterned armchairs, and a window overlooking the yard.
Bathroom with a white vanity, toilet, and beige-tiled tub behind a taupe curtain.
Furnished bedroom with a large bed, dark headboard, pink furniture, and a bright window with sheer curtains.
Laundry room with black washer and dryer beneath a wire shelf and laundry sign.
Screened lanai with blue-and-white seating, a ceiling fan, and a retractable shade.
Screened pool lanai with a retractable shade canopy and palm-lined view.
Screened pool lanai with outdoor seating and a view of the lake.
Swimming pool beneath a screened lanai, with a tan awning and lake view.
Swimming pool in a screened lanai with paver deck and lounge chairs.
Backyard pool beside a beige home, with patio seating beneath a screened enclosure.
Landscaped lakeside backyard with palm trees, flowering shrubs, and a grassy lawn.
Landscaped backyard beside a lake, with palms, colorful tropical shrubs, and a screened lanai.
Aerial view of a home beside a neighborhood lake, marked with a red location pin.
Aerial view of the marked home beside a pond and landscaped cul-de-sac.
Aerial view of a home with a screened lanai and landscaped waterfront lawn.
Aerial view of the marked home beside a large pond in a residential neighborhood.
Portico community entrance with a stone sign, flowering plants, and a brick walkway beneath an ivy-covered arch.
Community clubhouse framed by palm trees, with landscaped grounds and fenced tennis courts nearby.
Community swimming pool with a shallow entry, brick-paver deck, lounge chairs, and palm trees.
Furnished lounge with gray sofas, wood-look floors, and glass doors opening to a pool area.
Fitness room with exercise machines and benches beside large windows overlooking greenery.
Spacious studio room with a mirrored barre wall and windows overlooking palm trees.
Outdoor basketball court with two hoops, surrounded by grass and trees.
Outdoor tennis court with palm trees, fencing, court lights, and a clubhouse beyond.
Outdoor pickleball courts with blue and red playing areas and black fencing.
Community playground with colorful slides beside a tennis court and palm-lined lawns.
Aerial view of homes and community amenities, including tennis courts, pickleball courts, a clubhouse, and pool.
Courtesy of Frank Dittschar, LLC, John R Wood Properties, 239-823-9916
For Sale

3372 Brozas CT

3372 Brozas CT, FORT MYERS, FL 33905

$516,000
WELCOME TO YOUR PRIVATE LAKEFRONT OASIS IN PORTICO! This beautifully upgraded Trevi model by Lennar combines one of Portico's most popular floor plans with an exceptional oversized lakefront homesite, a private HEATED LUXURY POOL and a quiet cul-de-sac location in desirable Portico Phase 1. Built in 2019, this impressive single-story residence offers 4 bedrooms, 3 full bathrooms, a 2-car garage and 2,032 sq. ft. under A/C.
Step inside to a bright, open-concept design connecting the kitchen, dining and living areas--perfect for both everyday living and entertaining. TILE FLOORING THROUGHOUT makes the home stylish and easy to maintain, while crown molding, upgraded ceiling fans and light fixtures add an upscale finishing touch. The well-designed Trevi layout provides excellent separation between the spacious owner's suite and guest bedrooms, including three full bathrooms for added comfort and convenience.
But the real showstopper is OUTSIDE! Sliding doors open to an expansive screened-in lanai with the HEATED LUXURY POOL W/SALTWATER SYSTEM overlooking a spectacular lake setting. Eastern rear exposure provides beautiful Florida sunrises and comfortable outdoor enjoyment throughout the day. An automatic retractable sunshade, accent lighting and generous covered seating area create the perfect environment for morning coffee, poolside afternoons and evening entertaining.
The OVERSIZED LOT w/EXTRA-LONG DRIVEWAY enhances the feeling of space and privacy, while lush, heavily upgraded landscaping with mature palms and tropical plants creates your own Florida retreat. The wide lake view is truly special and ranks among the most attractive settings in Portico.
Additional upgrades include an EPOXY-FINISHED GARAGE FLOOR, upgraded washer and dryer, enhanced lighting and more.
LOCATION IS ANOTHER MAJOR ADVANTAGE! Tucked away on a quiet cul-de-sac in established PORTICO PHASE 1, this home combines tranquility with easy access to the community's amenities.
PORTICO offers a resort-style Southwest Florida lifestyle with an access-controlled entrance, clubhouse, large community pool with lap lanes, fitness center and movement studio, tennis, pickleball, basketball, playground, BBQ area and more. Pets, Fences & LSVs permitted! Great location, short drive to I-75, shopping, dining & more!
If you've been waiting for a Portico home where the LOT, VIEW, POOL AND LOCATION are just as impressive as the house itself, 3372 Brozas Ct deserves to be at the top of your list. THIS IS FLORIDA LIVING DONE RIGHT! NO FLOOD INSURANCE REQUIRED!

4
beds

3
baths

2,032 Sq.Ft. LIVING AREA

9,191 Sq.Ft. lot

Frank Dittschar

Frank Dittschar

Features & Amenities

Interior

  • total bedrooms4
  • Total bathrooms3
  • full bathrooms3
  • Laundry room Laundry in Residence
  • Flooring Tile
  • APPLIANCES Dishwasher, Disposal, Dryer, Range, Refrigerator/Freezer, Self Cleaning Oven, Washer
  • other interior Features Built-In Cabinets, Custom Mirrors, Foyer, Pantry, Smoke Detectors, Volume Ceiling, Walk-In Closet(s), Window Coverings

Area & Lot

  • Status For Sale
  • Living Area2,032 Sq.Ft.
  • Total Area2,452 Sq.Ft.
  • Lot Area9,191 Sq.Ft.
  • MLS® ID226034816
  • TypeResidential
  • YEAR BUILT2019
  • NeighborhoodFort Myers
  • Architecture StylesRanch, Single Family
  • Water FrontageLake
  • View DescriptionLake
  • Elementary SchoolSCHOOL CHOICE
  • Middle SchoolSCHOOL CHOICE
  • High SchoolSCHOOL CHOICE

Exterior

  • STORIES1
  • Garage Space2.0
  • water SourceCentral
  • PoolCommunity, Below Ground, Equipment Stays, Electric Heat, Screen Enclosure
  • roofShingle
  • lot featuresOversize
  • parkingDriveway Paved, Golf Cart, Guest, Attached
  • HEAT TYPECentral Electric
  • AIR CONDITIONINGCeiling Fan(s), Central Electric
  • SubstructureConcrete Block
  • HOA AmenitiesBasketball Court, Barbecue, Clubhouse, Pool, Community Room, Fitness Center, Internet Access, Pickleball, Play Area, Sidewalk, Streetlight, Tennis Court(s), Underground Utility
  • security FeaturesSmoke Detector(s), Gated Community
  • other exterior FeaturesScreened Lanai/Porch

Financial

  • Sales Price$516,000
  • Real Estate Tax $6,316/yr
  • HOA $3,572/yr
  • Zoning RPD
View Virtual Tour
Single-story home with a two-car garage, paver driveway, and palms at dusk.

Schedule a Showing

I would love to show you our beautiful property. Please select your preferred date and time below. I will be in touch shortly to confirm your appointment.

Schedule a Showing

I would love to show you our beautiful property. Please select your preferred date and time below. I will be in touch shortly to confirm your appointment.

Thank you for your interest in 3372 Brozas CT, FORT MYERS, FL 33905. We are reviewing your request and will be in touch shortly!

Mortgage Calculator

Estimate your monthly mortgage payment, including the principal and interest, property taxes, and HOA. Adjust the values to generate a more accurate rate.

All estimates are provided for informational purposes only. Actual amounts may vary.
$0,000 Your Payment 20 15 65
$0,000 Your Payment

Work With Dr. Frank

Your home is more than an address—it’s a reflection of your lifestyle. Partner with an expert who truly understands what luxury means.

Follow Me on Instagram