Leave a Message

By providing your contact information to Dr. Frank Dittschar, your personal information will be processed in accordance with Dr. Frank Dittschar's Privacy Policy. By checking the box(es) below, you expressly consent to receive marketing or promotional real estate communication from Dr. Frank Dittschar in the manner selected by you. For SMS text messages, message frequency varies. Message and data rates may apply. Consent is not a condition of purchase of any goods or services. You may opt out of receiving further communications from Dr. Frank Dittschar at any time. To opt out of receiving SMS text messages, reply STOP to unsubscribe. SMS text messaging is subject to our Terms of Use.

Thank you for your message. I will be in touch with you shortly.

14568 Monrovia LN
14568 Monrovia LN
14568 Monrovia LN
14568 Monrovia LN
14568 Monrovia LN
14568 Monrovia LN
14568 Monrovia LN
14568 Monrovia LN
14568 Monrovia LN
14568 Monrovia LN
14568 Monrovia LN
14568 Monrovia LN
14568 Monrovia LN
14568 Monrovia LN
14568 Monrovia LN
14568 Monrovia LN
14568 Monrovia LN
14568 Monrovia LN
14568 Monrovia LN
14568 Monrovia LN
14568 Monrovia LN
14568 Monrovia LN
14568 Monrovia LN
14568 Monrovia LN
14568 Monrovia LN
14568 Monrovia LN
14568 Monrovia LN
14568 Monrovia LN
14568 Monrovia LN
14568 Monrovia LN
14568 Monrovia LN
14568 Monrovia LN
14568 Monrovia LN
14568 Monrovia LN
14568 Monrovia LN
SEE ALL PHOTOS
14568 Monrovia LN
14568 Monrovia LN
14568 Monrovia LN
14568 Monrovia LN
14568 Monrovia LN
14568 Monrovia LN
14568 Monrovia LN
14568 Monrovia LN
14568 Monrovia LN
14568 Monrovia LN
14568 Monrovia LN
14568 Monrovia LN
14568 Monrovia LN
14568 Monrovia LN
14568 Monrovia LN
14568 Monrovia LN
14568 Monrovia LN
14568 Monrovia LN
14568 Monrovia LN
14568 Monrovia LN
14568 Monrovia LN
14568 Monrovia LN
14568 Monrovia LN
14568 Monrovia LN
14568 Monrovia LN
14568 Monrovia LN
14568 Monrovia LN
14568 Monrovia LN
14568 Monrovia LN
14568 Monrovia LN
14568 Monrovia LN
14568 Monrovia LN
14568 Monrovia LN
14568 Monrovia LN
14568 Monrovia LN
Courtesy of Frank Dittschar, LLC, John R Wood Properties, 239-823-9916
Sold

14568 Monrovia LN

14568 Monrovia LN, FORT MYERS, FL 33905

$390,000
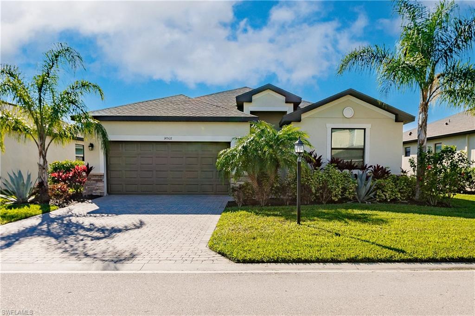
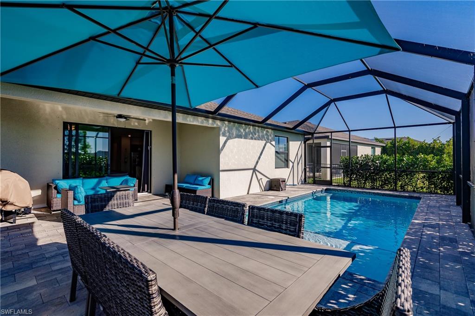
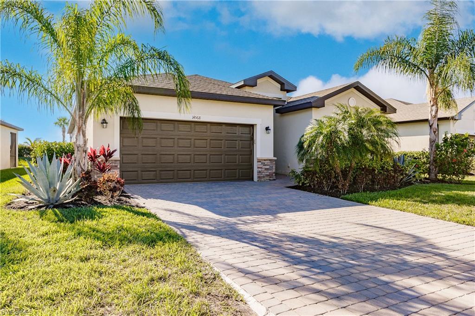
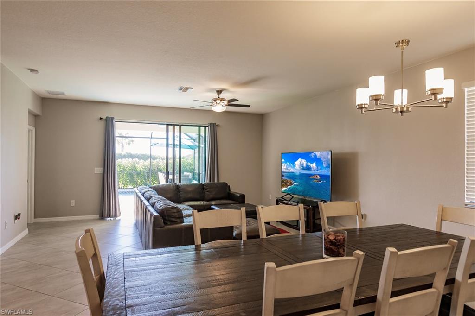
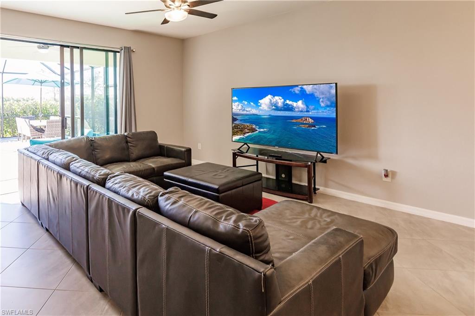
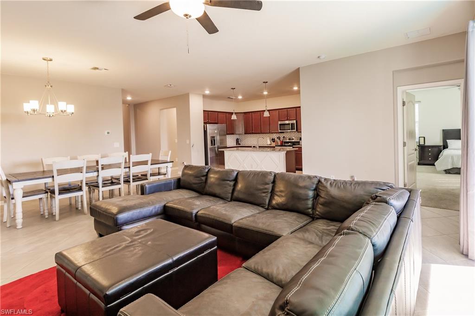
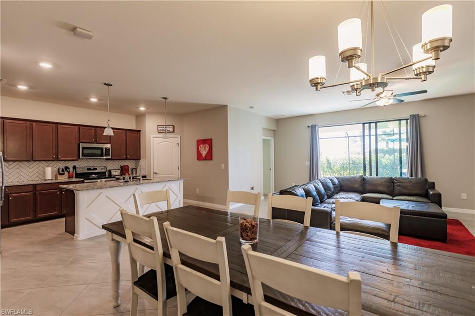
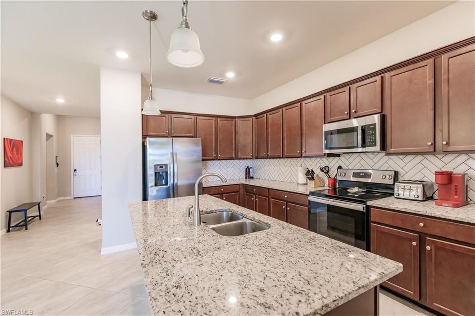
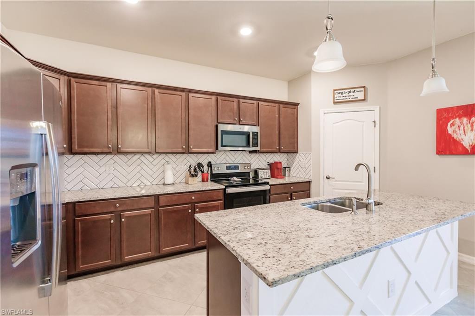
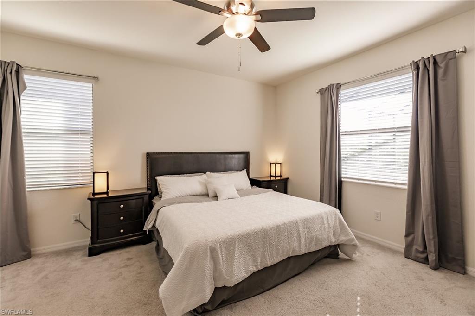
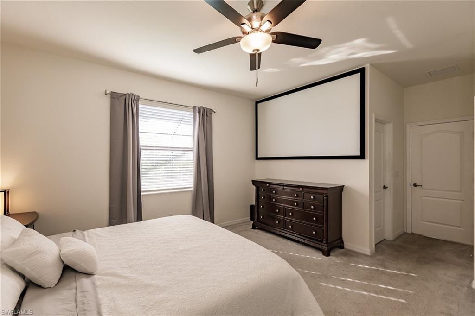
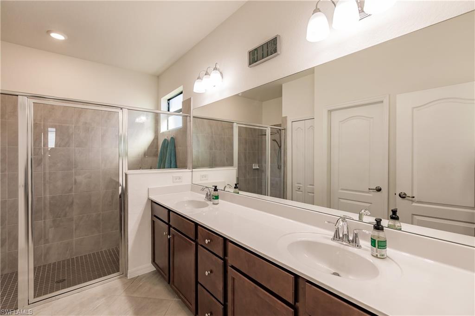
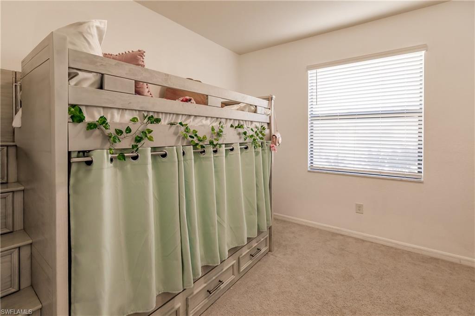
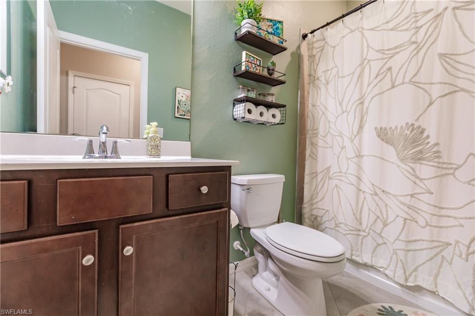
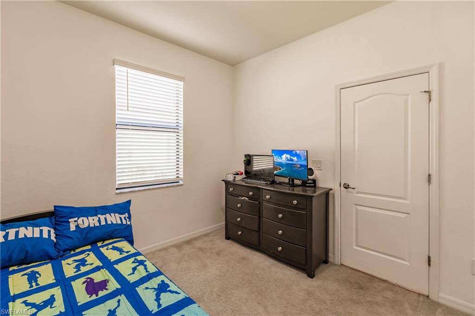
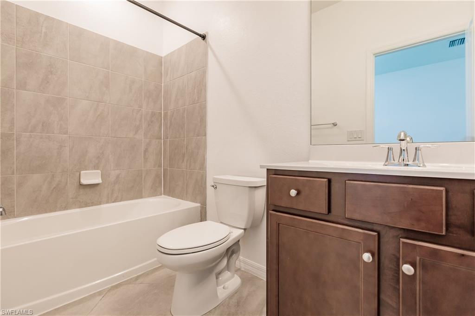
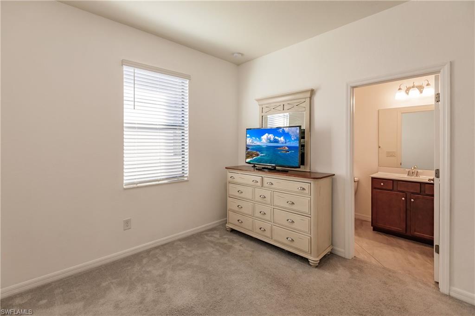
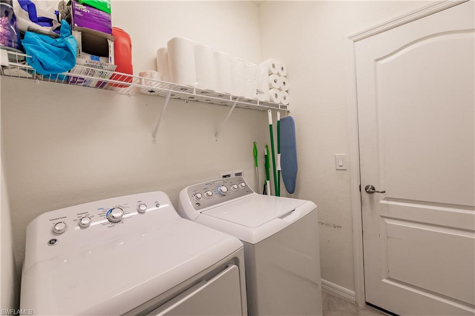
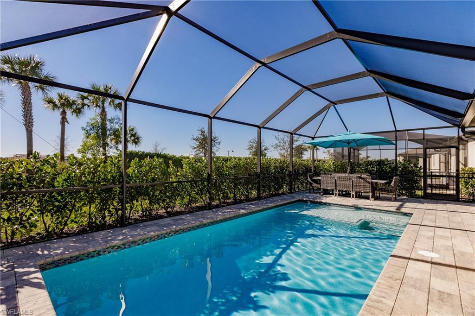
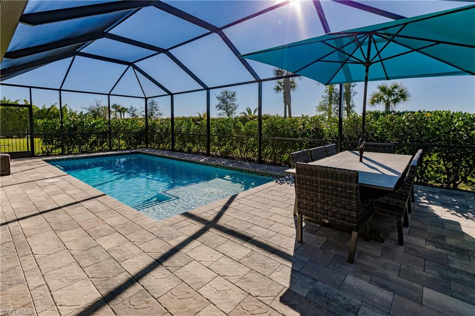
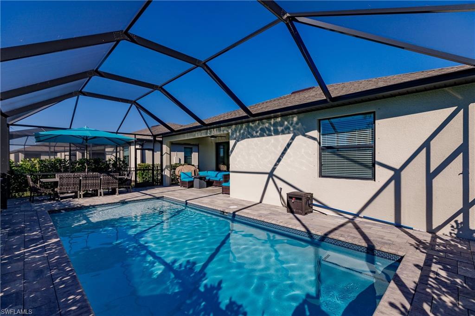
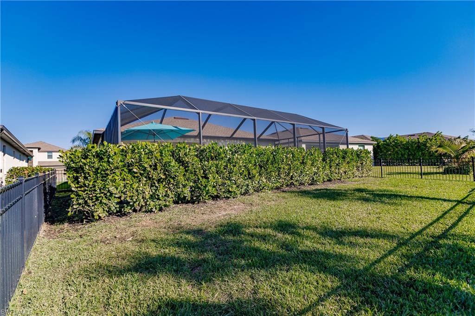
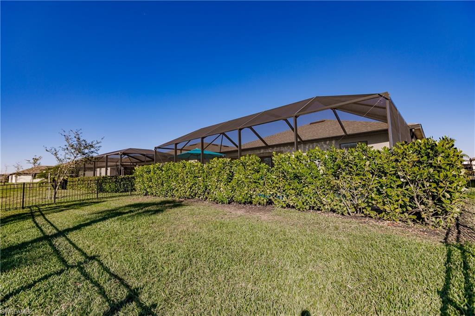
GREAT BUYING OPPORTUNITY! GORGEOUS 4 BEDROOM / 3 BATHROOM POOL HOME W/ FENCED-IN BACKYARD FOR UNDER $420K! LOCATED IN QUIET CUL-DU-SAC STREET IN THE HIGHLY ATTRACTIVE PORTICO COMMUNITY! This spacious and meticulously designed smart home is perfect for family living, relaxing and entertaining. As you enter, you are greeted by an inviting foyer that leads you into the heart of the home, featuring an open-concept layout that seamlessly integrates the living, dining, and kitchen areas. The gourmet kitchen is a chef's dream, boasting stainless steel appliances, granite countertops, ample cabinet space, and a large center island with a breakfast bar. Whether you're preparing a casual meal for the family or hosting a dinner party with friends, this kitchen is sure to impress. The spacious living area features tall glass sliding doors for lots of natural light, creating a warm and inviting atmosphere. The luxurious primary suite is a private oasis, complete with two walk-in closets and a spa-like ensuite bathroom featuring dual vanities and an oversized shower. The covered lanai with southern exposure will be your favorite place for cozy outdoor relaxing. Imagine sipping your morning coffee or hosting a dinner for friends on your lanai while enjoying the view of your own custom luxury pool (heated, saltwater system, multicolor LED lighting) w/sun ledge and the fully screened-in pool deck. The lovely backyard is completely fenced-in, making this home an ideal choice for dog owners. A laundry room is located inside the residence. The home also features epoxy flooring in the attached 2-car garage and upgraded landscaping. Start packing and make the dream reality, enjoy your very own piece of SW Florida paradise!
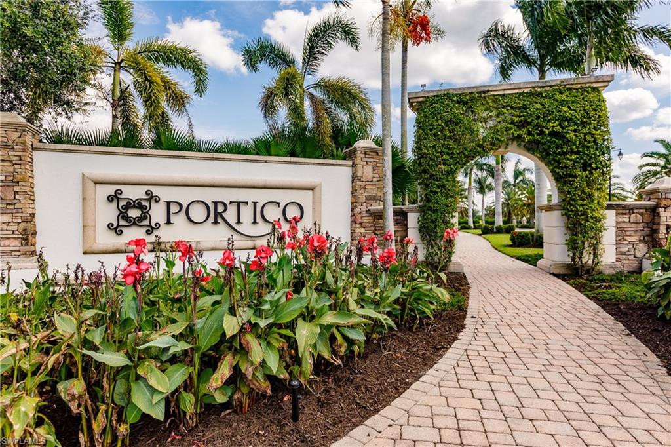
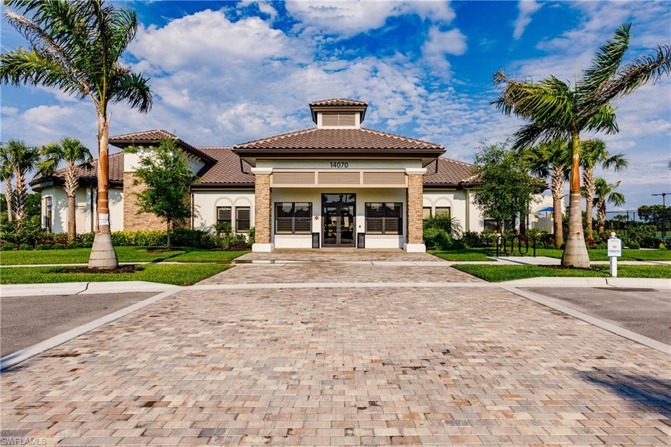
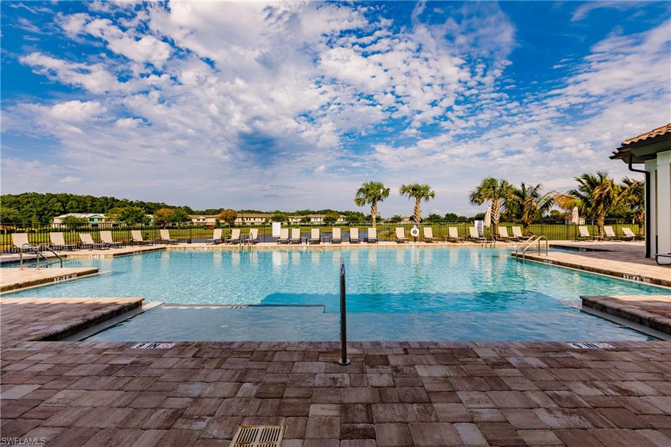
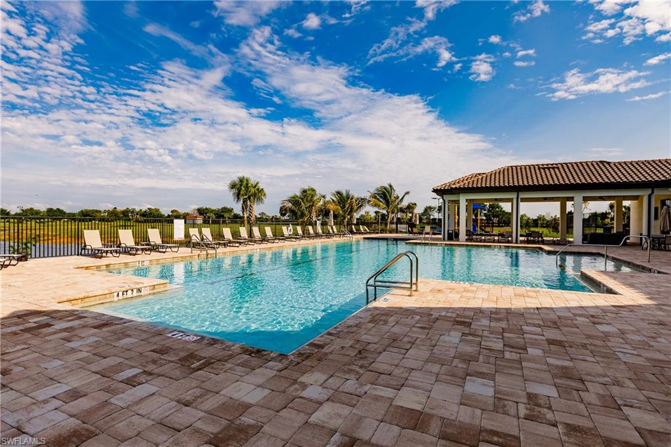
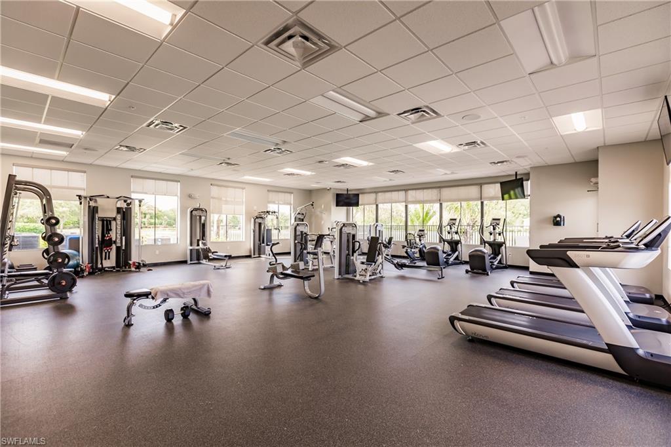
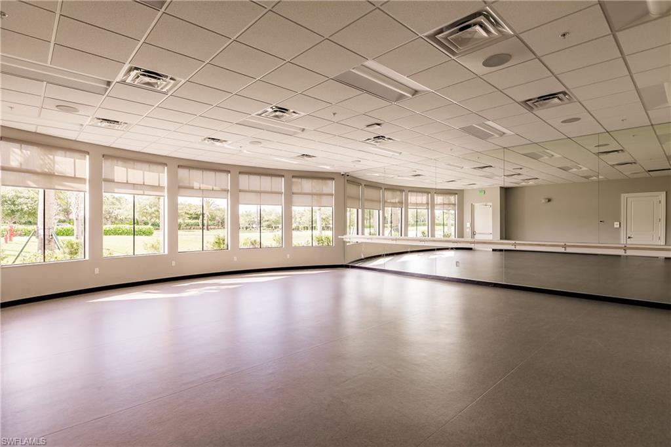
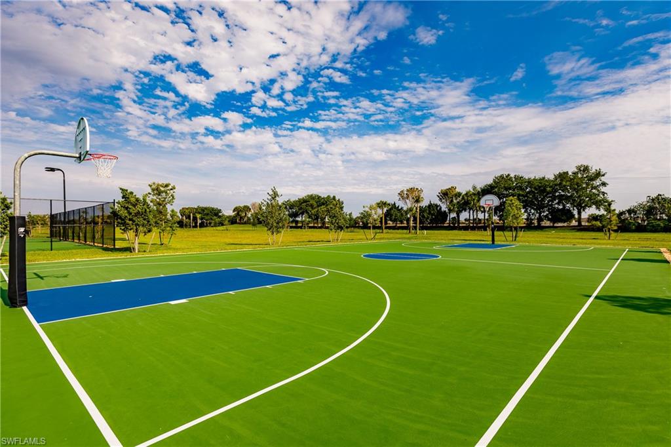
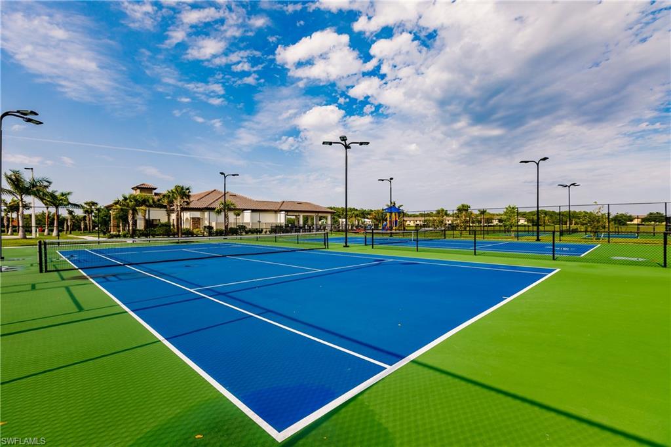
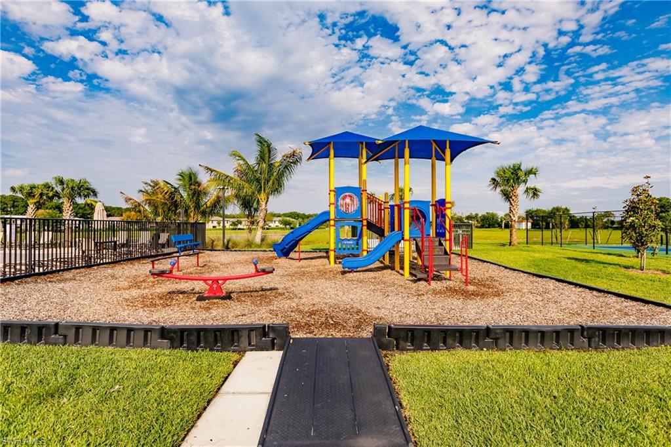
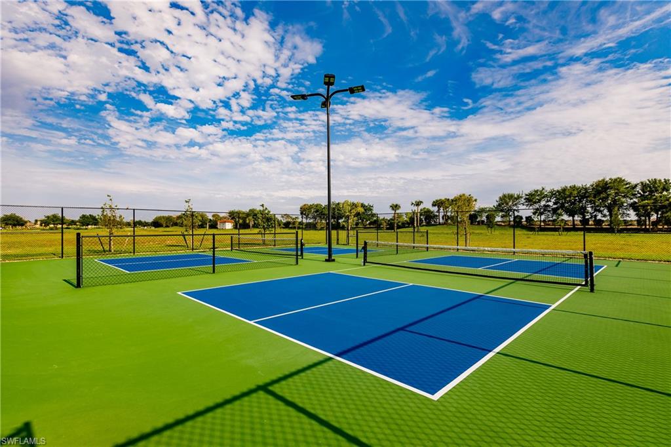
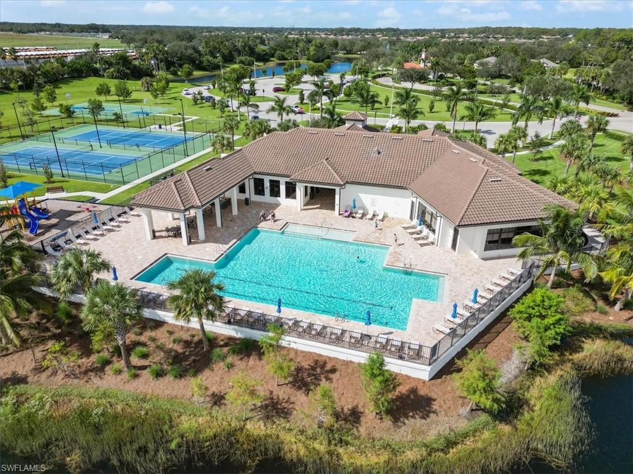
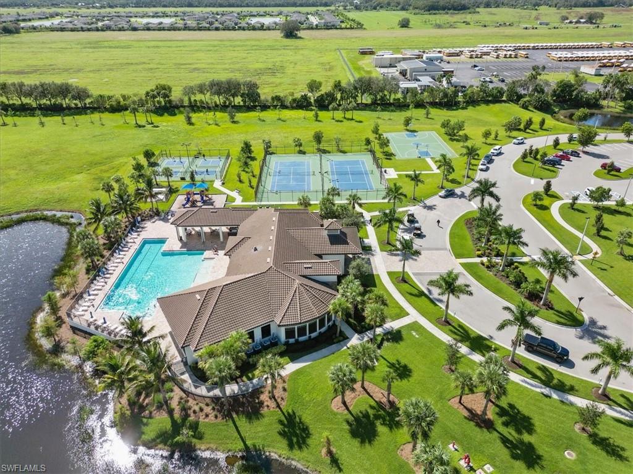
NO FLOOD INSURANCE REQUIRED! PORTICO is a highly sought-after, access-controlled community w/Low HOA fees. Residents enjoy resort-style amenities, including a clubhouse, community pool, gym, yoga/exercise room, tennis, pickleball, basketball + play area. Pets, Fences & LSVs permitted! Great location, short drive to I-75, shopping, dining & more!

4
beds

3
baths

2,032 Sq.Ft. LIVING AREA

7,161 Sq.Ft. lot
Frank Dittschar

Frank Dittschar

Features & Amenities

Interior

  • total bedrooms4
  • Total bathrooms3
  • full bathrooms3
  • Laundry room Washer/Dryer Hookup, Laundry in Residence
  • Flooring Carpet, Tile
  • APPLIANCES Dishwasher, Disposal, Microwave, Range, Refrigerator/Freezer, Self Cleaning Oven
  • other interior Features Built-In Cabinets, Custom Mirrors, Foyer, Pantry, Smoke Detectors, Volume Ceiling, Walk-In Closet(s), Window Coverings

Area & Lot

  • Status Sold
  • Date Sold February 25, 2026
  • Living Area2,032 Sq.Ft.
  • Total Area2,452 Sq.Ft.
  • Lot Area7,161 Sq.Ft.
  • MLS® ID226002180
  • TypeResidential
  • YEAR BUILT2020
  • NeighborhoodAlva
  • Architecture StylesRanch, Single Family
  • Water FrontageNone
  • View DescriptionLandscaped Area
  • Elementary SchoolSCHOOL CHOICE
  • Middle SchoolSCHOOL CHOICE
  • High SchoolSCHOOL CHOICE

Exterior

  • STORIES1
  • Garage Space2.0
  • water SourceCentral
  • PoolCommunity, Below Ground, Concrete, Equipment Stays, Electric Heat, Salt Water, Screen Enclosure
  • roofShingle
  • lot featuresRegular
  • parkingDriveway Paved, Golf Cart, Guest, Paved, Attached
  • HEAT TYPECentral Electric
  • AIR CONDITIONINGCeiling Fan(s), Central Electric
  • SubstructureConcrete Block
  • HOA AmenitiesBasketball Court, Barbecue, Clubhouse, Pool, Community Room, Fitness Center, Internet Access, Pickleball, Play Area, Sidewalk, Streetlight, Tennis Court(s), Underground Utility
  • security FeaturesSmoke Detector(s), Gated Community
  • other exterior FeaturesScreened Lanai/Porch

Financial

  • Sales Price$390,000
  • Real Estate Tax $5,271/yr
  • HOA $3,572/yr
  • Zoning RPD

Work With Dr. Frank

Your home is more than an address—it’s a reflection of your lifestyle. Partner with an expert who truly understands what luxury means.

Follow Me on Instagram