Leave a Message

By providing your contact information to Dr. Frank Dittschar, your personal information will be processed in accordance with Dr. Frank Dittschar's Privacy Policy. By checking the box(es) below, you expressly consent to receive marketing or promotional real estate communication from Dr. Frank Dittschar in the manner selected by you. For SMS text messages, message frequency varies. Message and data rates may apply. Consent is not a condition of purchase of any goods or services. You may opt out of receiving further communications from Dr. Frank Dittschar at any time. To opt out of receiving SMS text messages, reply STOP to unsubscribe. SMS text messaging is subject to our Terms of Use.

Thank you for your message. I will be in touch with you shortly.

14550 Cantabria DR
14550 Cantabria DR
14550 Cantabria DR
14550 Cantabria DR
14550 Cantabria DR
14550 Cantabria DR
14550 Cantabria DR
14550 Cantabria DR
14550 Cantabria DR
14550 Cantabria DR
14550 Cantabria DR
14550 Cantabria DR
14550 Cantabria DR
14550 Cantabria DR
14550 Cantabria DR
14550 Cantabria DR
14550 Cantabria DR
14550 Cantabria DR
14550 Cantabria DR
14550 Cantabria DR
14550 Cantabria DR
14550 Cantabria DR
14550 Cantabria DR
14550 Cantabria DR
14550 Cantabria DR
14550 Cantabria DR
14550 Cantabria DR
14550 Cantabria DR
14550 Cantabria DR
14550 Cantabria DR
14550 Cantabria DR
14550 Cantabria DR
14550 Cantabria DR
14550 Cantabria DR
14550 Cantabria DR
14550 Cantabria DR
14550 Cantabria DR
14550 Cantabria DR
14550 Cantabria DR
14550 Cantabria DR
14550 Cantabria DR
14550 Cantabria DR
14550 Cantabria DR
14550 Cantabria DR
14550 Cantabria DR
SEE ALL PHOTOS
14550 Cantabria DR
14550 Cantabria DR
14550 Cantabria DR
14550 Cantabria DR
14550 Cantabria DR
14550 Cantabria DR
14550 Cantabria DR
14550 Cantabria DR
14550 Cantabria DR
14550 Cantabria DR
14550 Cantabria DR
14550 Cantabria DR
14550 Cantabria DR
14550 Cantabria DR
14550 Cantabria DR
14550 Cantabria DR
14550 Cantabria DR
14550 Cantabria DR
14550 Cantabria DR
14550 Cantabria DR
14550 Cantabria DR
14550 Cantabria DR
14550 Cantabria DR
14550 Cantabria DR
14550 Cantabria DR
14550 Cantabria DR
14550 Cantabria DR
14550 Cantabria DR
14550 Cantabria DR
14550 Cantabria DR
14550 Cantabria DR
14550 Cantabria DR
14550 Cantabria DR
14550 Cantabria DR
14550 Cantabria DR
14550 Cantabria DR
14550 Cantabria DR
14550 Cantabria DR
14550 Cantabria DR
14550 Cantabria DR
14550 Cantabria DR
14550 Cantabria DR
14550 Cantabria DR
14550 Cantabria DR
14550 Cantabria DR
Courtesy of Frank Dittschar, LLC, John R Wood Properties, 239-823-9916
Sold

14550 Cantabria DR

14550 Cantabria DR, FORT MYERS, FL 33905

$350,000
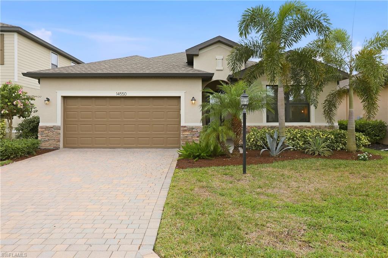
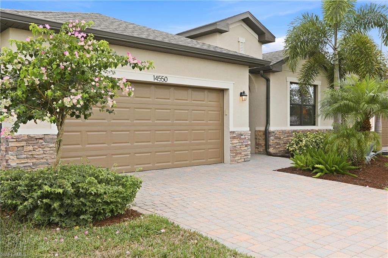
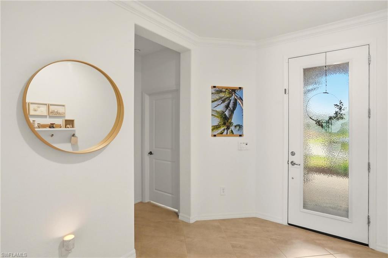
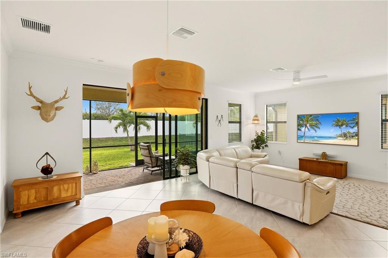
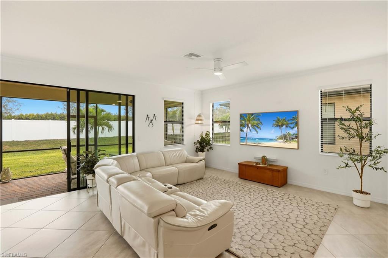
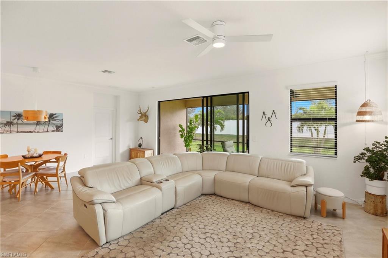
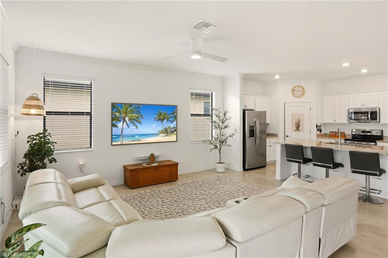
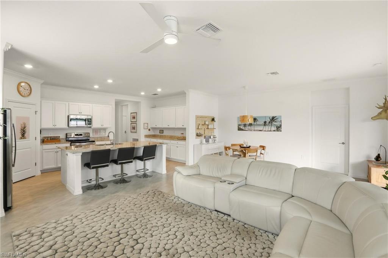
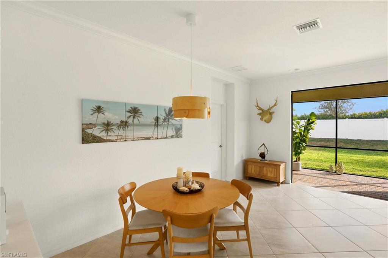
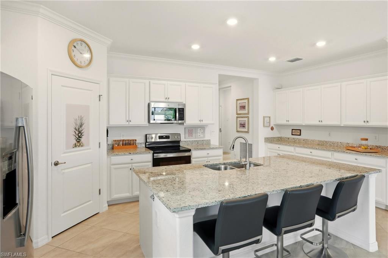
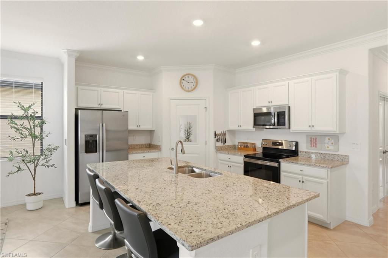
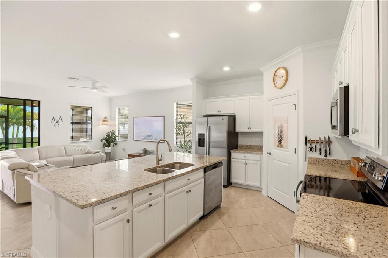
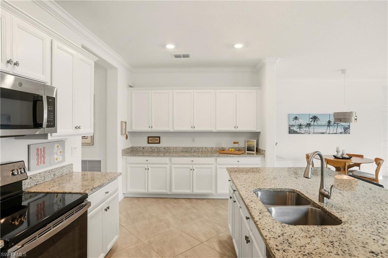
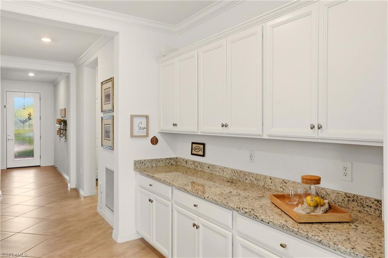
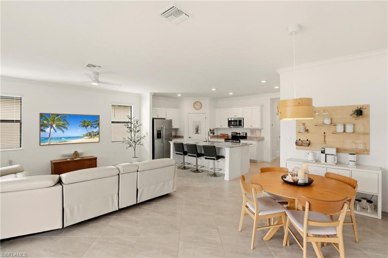
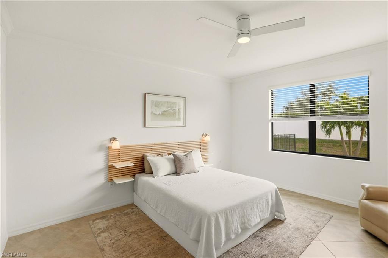
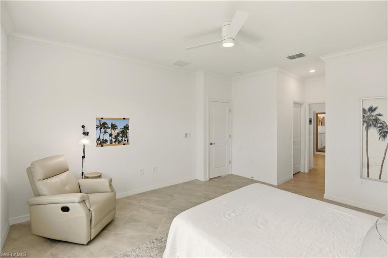
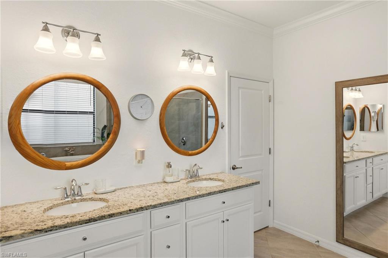
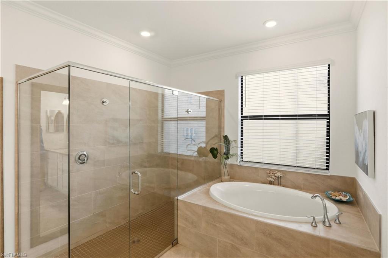
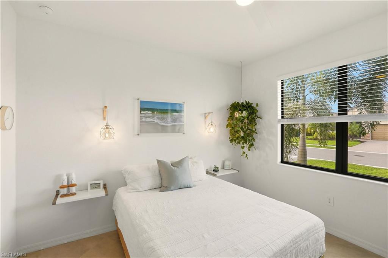
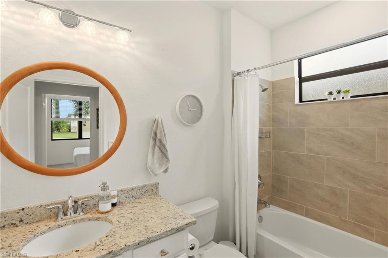
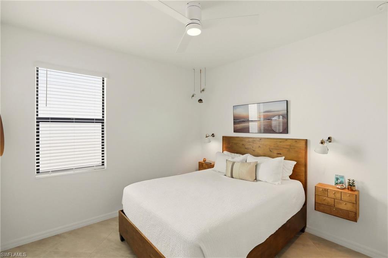
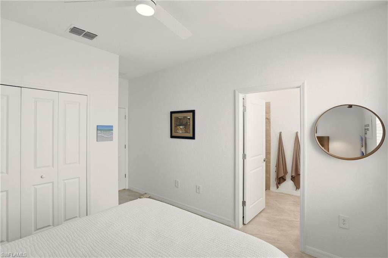
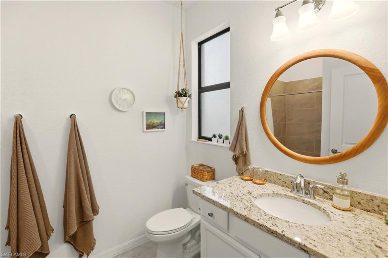
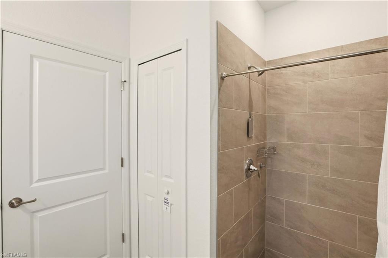
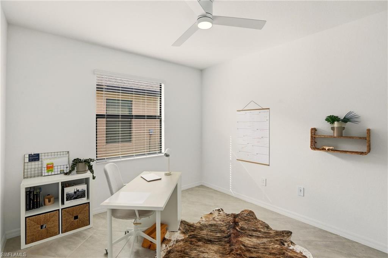
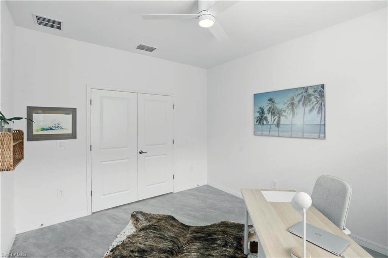
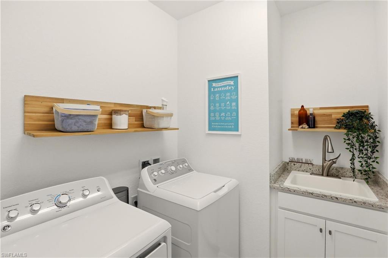
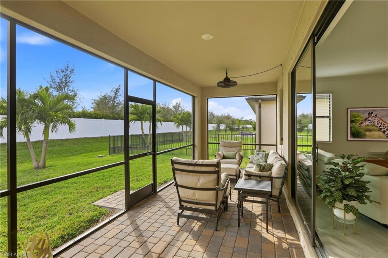
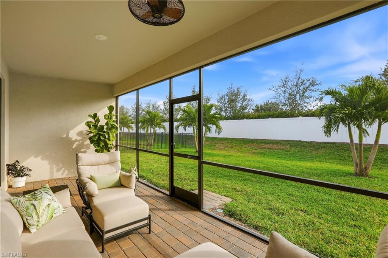
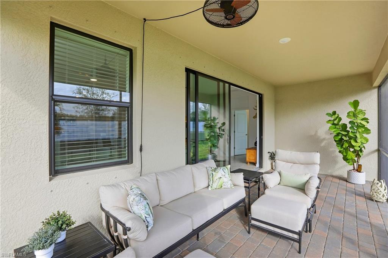
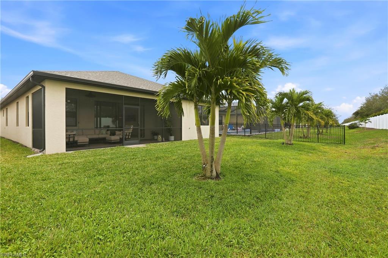
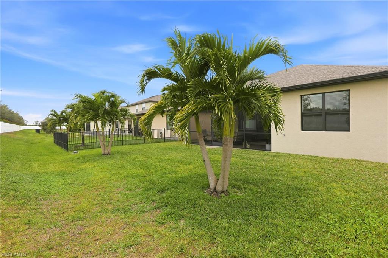
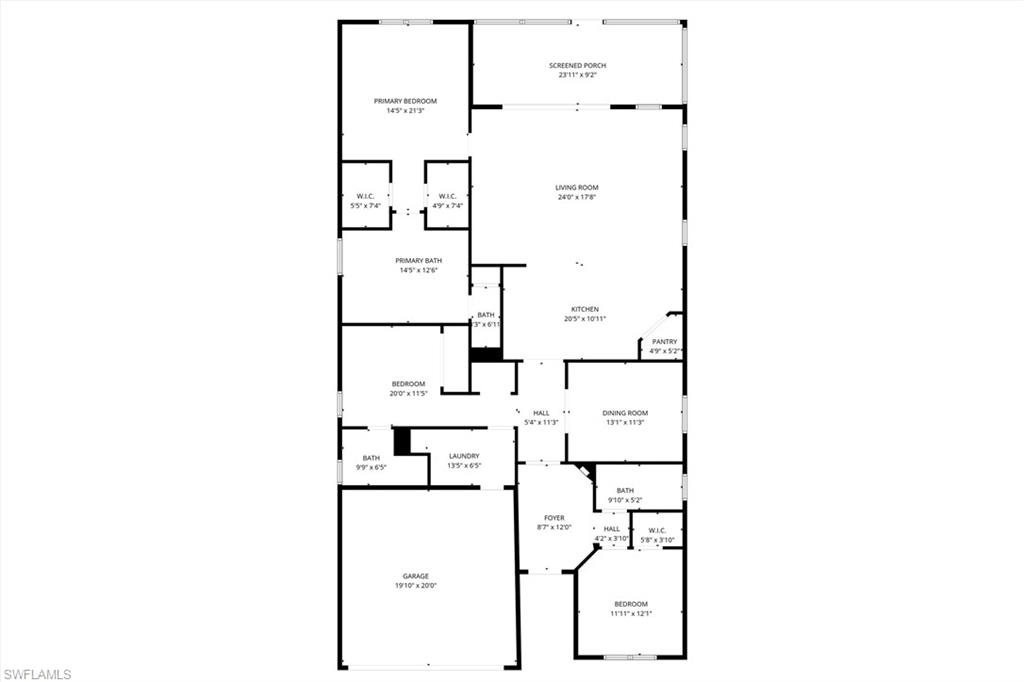
DREAM HOME ALERT!! STUNNING MARSALA FLOOR PLAN (3 BED + DEN, 3 BATH, 2 CAR GARAGE), IMMACULATELY CLEAN, COMES WITH MANY UPGRADES! Furniture could stay (negotiable), this gem is ready for you to move-in + enjoy your very own piece of SW Florida paradise! Welcome to this well-maintained, modern smart home, built in 2022, nestled in the highly desirable Portico community of sunny Fort Myers, FL. From the moment you step inside, you'll appreciate the home's bright, open layout and thoughtfully crafted design that blends style with everyday comfort. Tile flooring throughout the entire home creates a seamless, polished look while offering durability and easy maintenance, ideal for Florida's warm climate. The heart of the home is an expansive great room w/tall glass sliding doors and several windows, for lots of natural light, enhancing the home's pretty design and creating an inviting setting whether you're enjoying a quiet morning coffee or hosting family and friends. The spacious kitchen is designed with both beauty and functionality in mind and boasts an impressive amount of granite countertop and cabinet space. It features a large island, upgraded stainless-steel appliances + a walk-in pantry. The luxurious owner's suite has two walk-in closets and an ensuite bathroom w/dual vanity, large walk-in shower and a soaking tub. Two additional bedrooms, each with own private bathroom, are generously sized, offering flexibility for guests, or a hobby room. Especially if you're working from home, you will love the separate den w/French Doors. A laundry room w/sink is also located inside the residence, for your convenience. Enjoy a truly laid-back Florida lifestyle on your screened-in lanai, overlooking the backyard with its beautiful Christmas palms and plenty of room to add a pool if desired. This amazing property truly stands out due to the MANY FURTHER UPGRADES that the owners have added, which are YOUR GAIN! Those Upgrades include a glass insert front door (impact glass), upscale light fixtures + multiple ceiling fans, garage w/epoxy floor and hanging racks for additional storage, gutters all around the house, upgraded landscaping/palm trees + more. Washer and dryer are also included! The elegant furniture w/European-inspired design and the luxury TV in the living room are negotiable. Start packing and get ready to enjoy your new dream home in sunny SW Florida! Imagine waking up to sunshine streaming through the windows, enjoying peaceful evenings indoors, or stepping outside to embrace the Portico lifestyle and all that Fort Myers and SWFL have to offer!
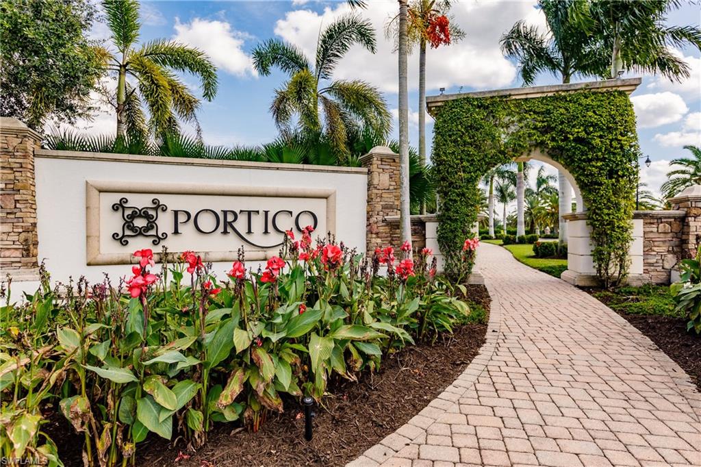
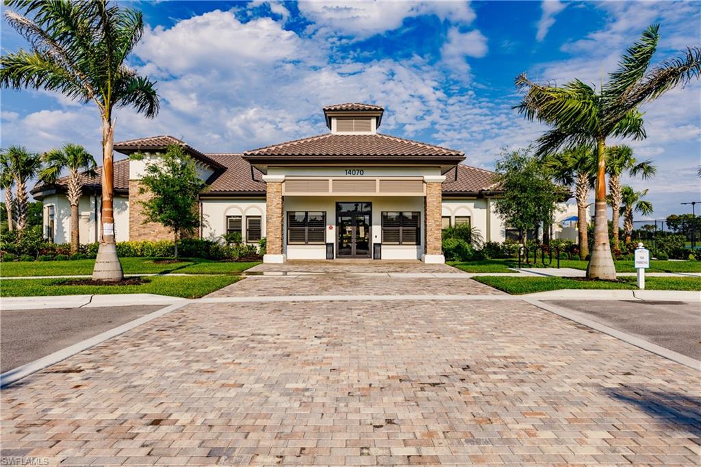
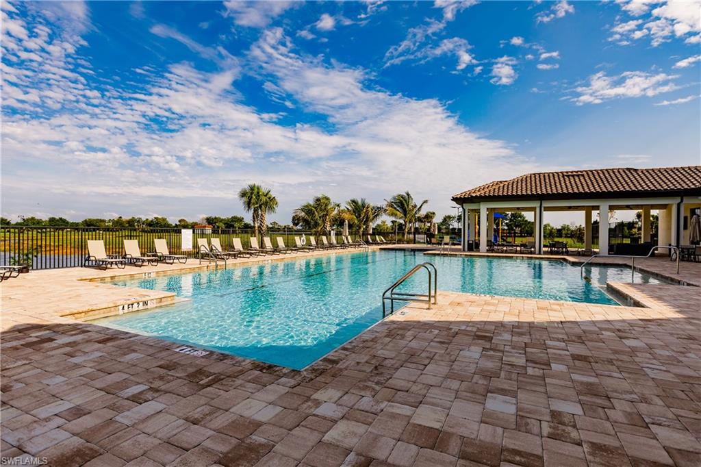
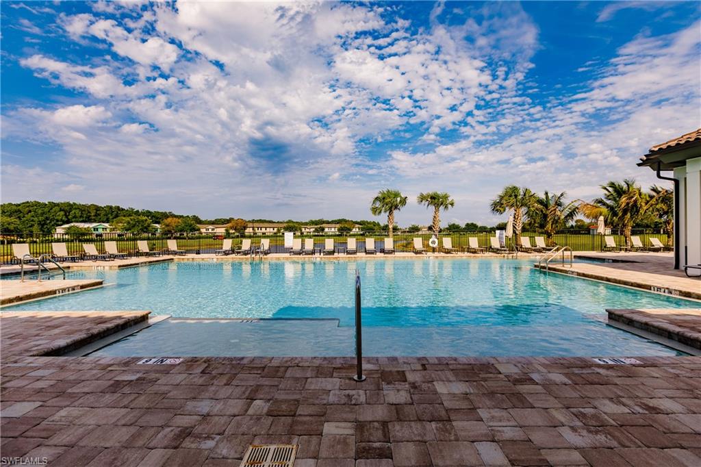
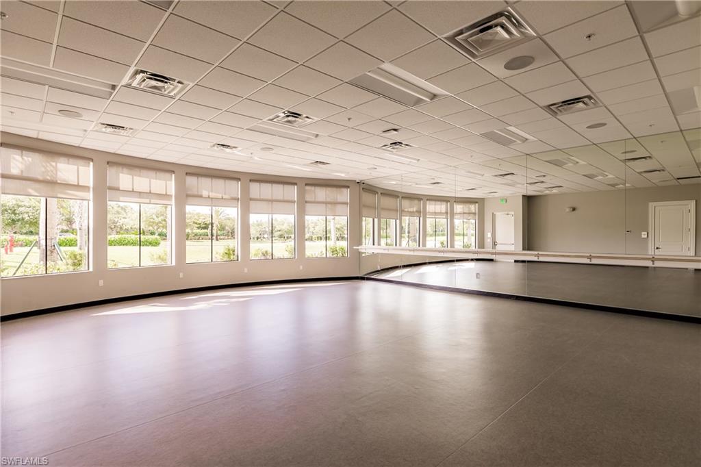
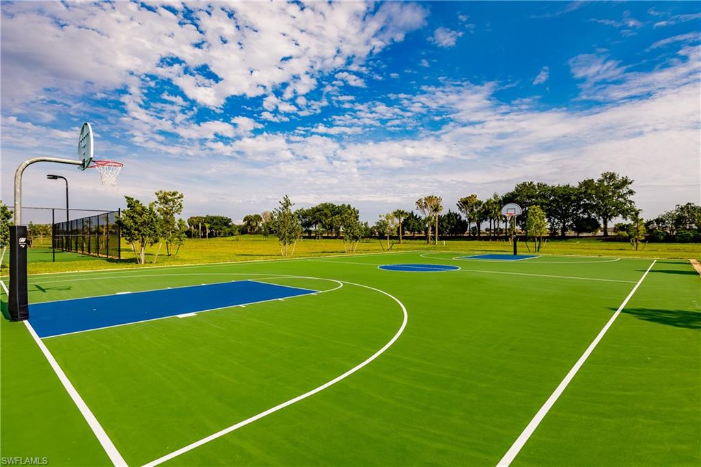
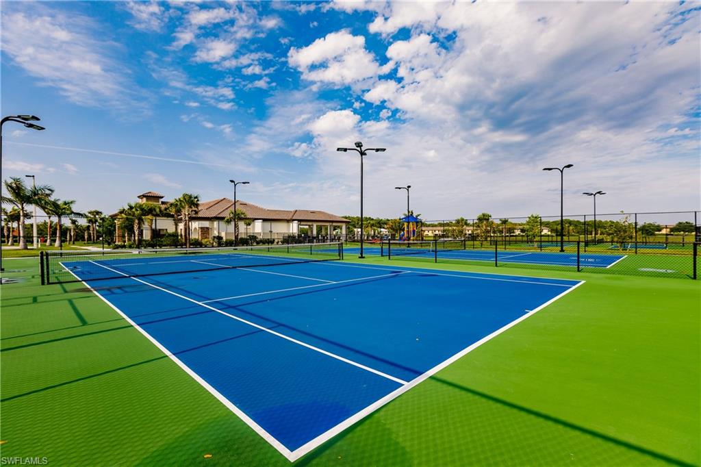
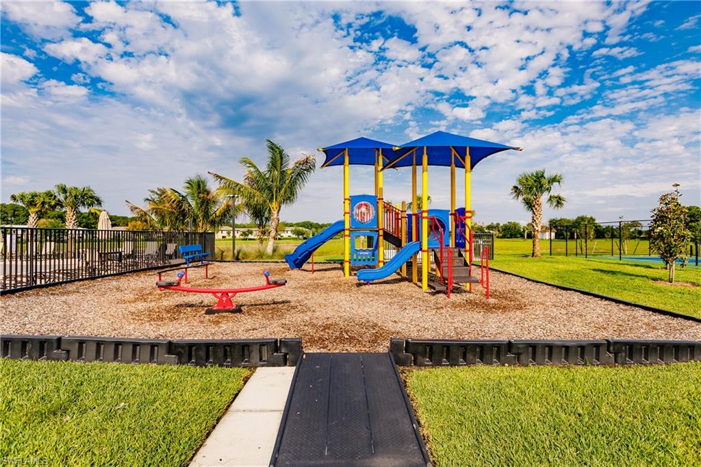
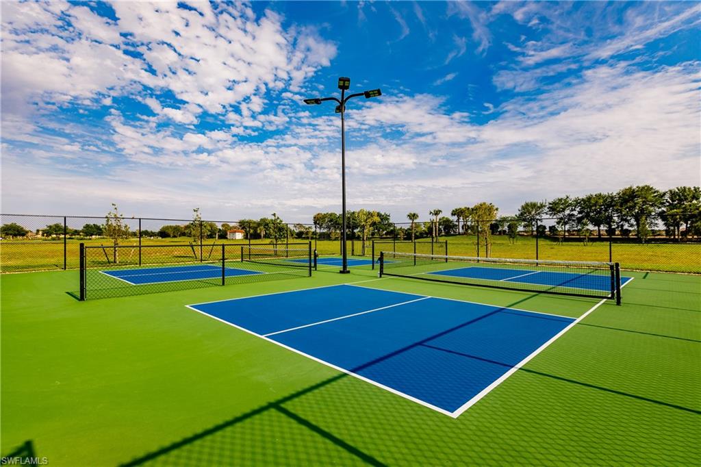
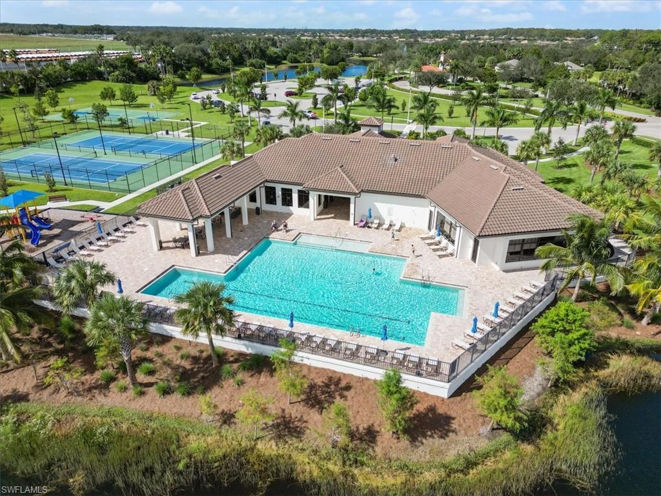
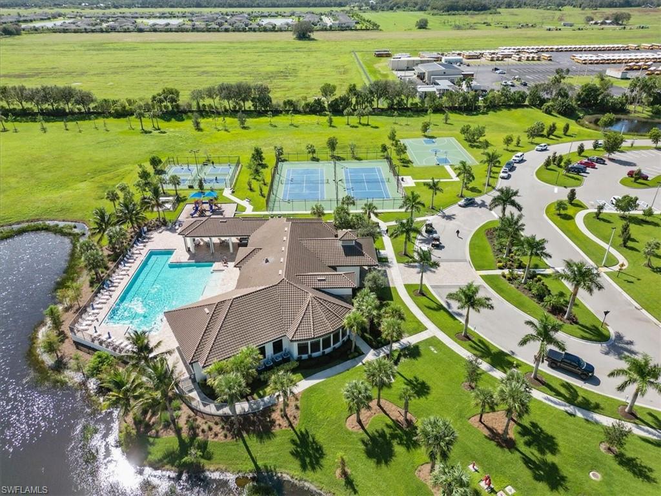
NO FLOOD INSURANCE REQUIRED! PORTICO is a highly sought-after, access-controlled community w/Low HOA fees. Residents enjoy resort-style amenities, including a clubhouse, community pool, gym, yoga/exercise room, tennis, pickleball, basketball + play area. Pets, Fences & LSVs permitted! Great location, short drive to I-75, shopping, dining & more!

3
beds

3
baths

2,202 Sq.Ft. LIVING AREA

6,525 Sq.Ft. lot

Frank Dittschar

Frank Dittschar

Features & Amenities

Interior

  • total bedrooms3
  • Total bathrooms3
  • full bathrooms3
  • Laundry room Laundry in Residence, Laundry Tub
  • Flooring Tile
  • APPLIANCES Dishwasher, Disposal, Dryer, Microwave, Range, Refrigerator/Freezer, Self Cleaning Oven, Washer
  • other interior Features Built-In Cabinets, Custom Mirrors, Foyer, French Doors, Laundry Tub, Pantry, Smoke Detectors, Volume Ceiling, Walk-In Closet(s), Window Coverings

Area & Lot

  • Status Sold
  • Date Sold March 16, 2026
  • Living Area2,202 Sq.Ft.
  • Total Area2,652 Sq.Ft.
  • Lot Area6,525 Sq.Ft.
  • MLS® ID226002456
  • TypeResidential
  • YEAR BUILT2022
  • NeighborhoodAlva
  • Architecture StylesRanch, Single Family
  • Water FrontageNone
  • View DescriptionLandscaped Area, Privacy Wall
  • Elementary SchoolSCHOOL CHOICE
  • Middle SchoolSCHOOL CHOICE
  • High SchoolSCHOOL CHOICE

Exterior

  • STORIES1
  • Garage Space2.0
  • water SourceCentral
  • PoolCommunity
  • roofShingle
  • lot featuresRegular
  • parkingDriveway Paved, Golf Cart, Guest, Attached
  • HEAT TYPECentral Electric
  • AIR CONDITIONINGCeiling Fan(s), Central Electric
  • SubstructureConcrete Block
  • HOA AmenitiesBasketball Court, Barbecue, Clubhouse, Pool, Community Room, Fitness Center, Internet Access, Pickleball, Play Area, Sidewalk, Streetlight, Underground Utility
  • security FeaturesSmoke Detector(s), Gated Community
  • other exterior FeaturesScreened Lanai/Porch

Financial

  • Sales Price$350,000
  • Real Estate Tax $5,171/yr
  • HOA $3,572/yr
  • Zoning RPD
View Virtual Tour

Work With Dr. Frank

Your home is more than an address—it’s a reflection of your lifestyle. Partner with an expert who truly understands what luxury means.

Follow Me on Instagram