Leave a Message

By providing your contact information to Dr. Frank Dittschar, your personal information will be processed in accordance with Dr. Frank Dittschar's Privacy Policy. By checking the box(es) below, you expressly consent to receive marketing or promotional real estate communication from Dr. Frank Dittschar in the manner selected by you. For SMS text messages, message frequency varies. Message and data rates may apply. Consent is not a condition of purchase of any goods or services. You may opt out of receiving further communications from Dr. Frank Dittschar at any time. To opt out of receiving SMS text messages, reply STOP to unsubscribe. SMS text messaging is subject to our Terms of Use.

Thank you for your message. I will be in touch with you shortly.

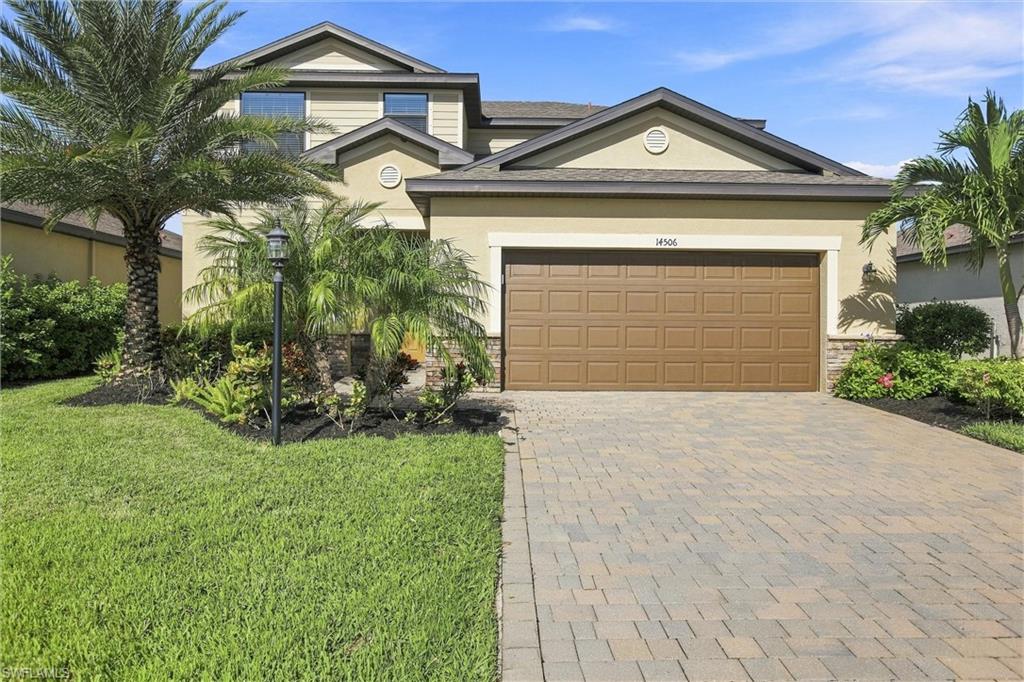
Two-story beige home with a brown double garage, palm landscaping, and a wide paver driveway.
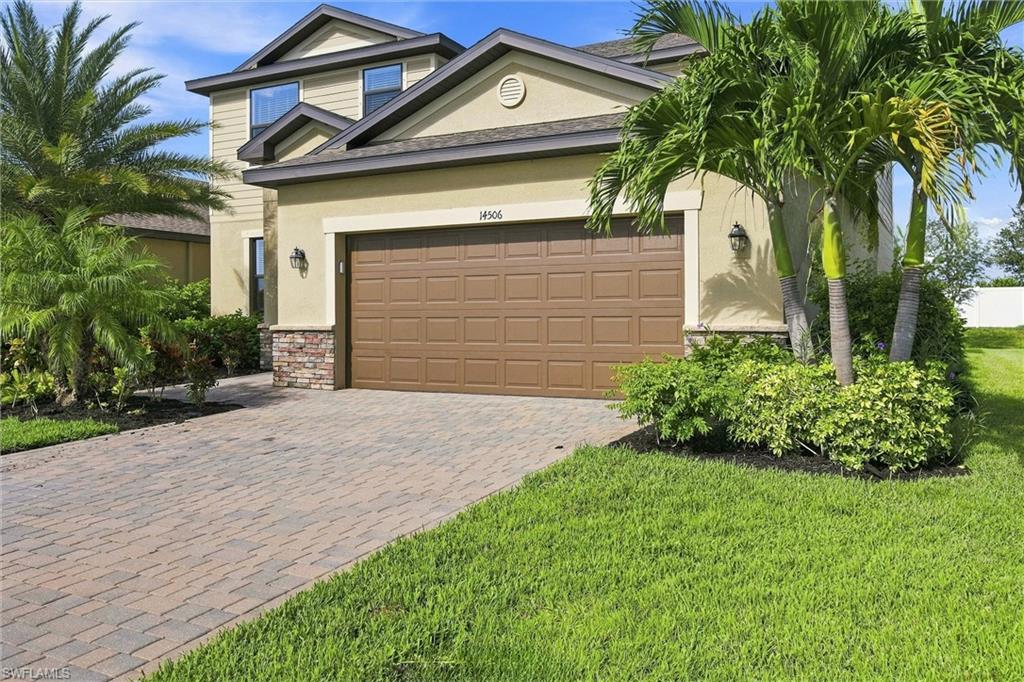
Two-story beige home with a brown double garage, paver driveway, and palm landscaping.
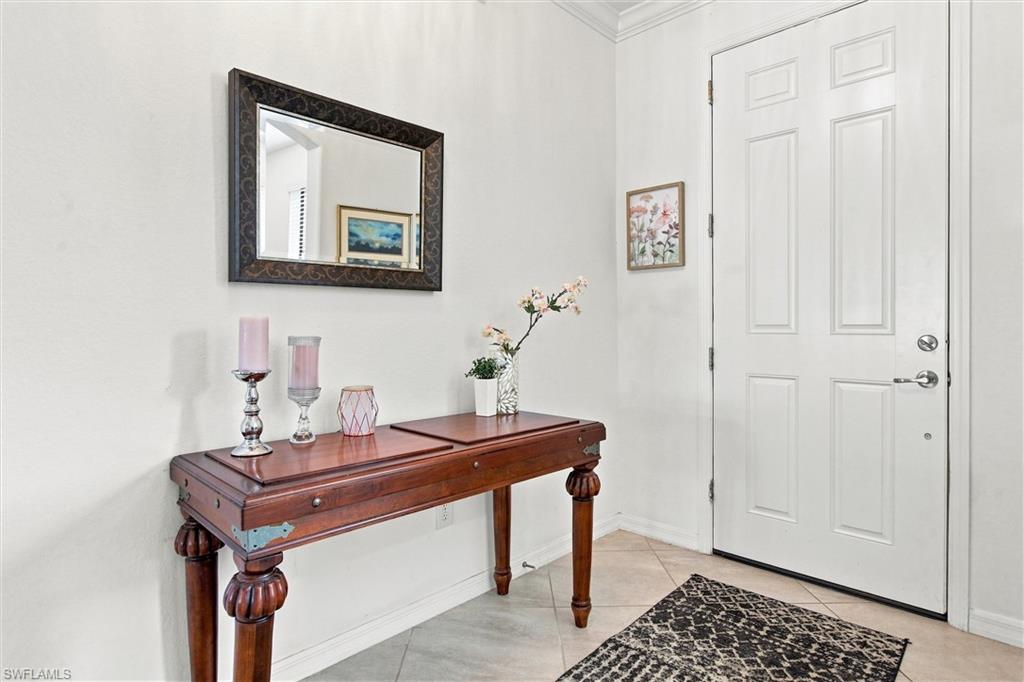
Entry foyer with a white paneled door, dark wood console table, framed mirror, and patterned rug.
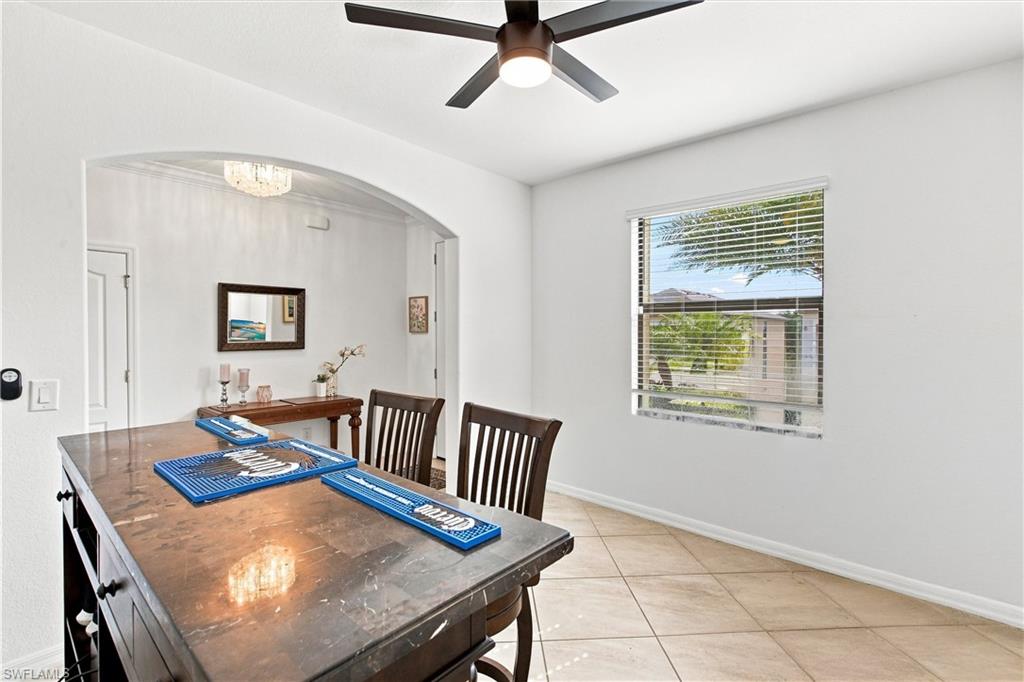
Dining area with a dark wood table, blue runners, tiled floors, and an arched opening.
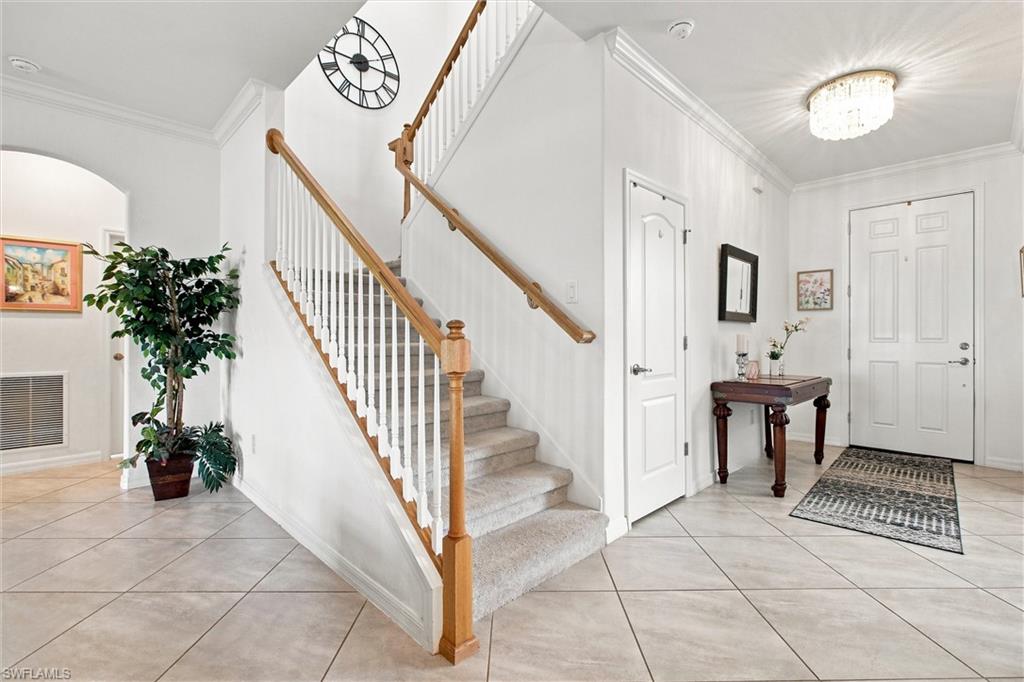
Home foyer with a carpeted staircase, wood handrails, tiled floor, and console table beside the front door.
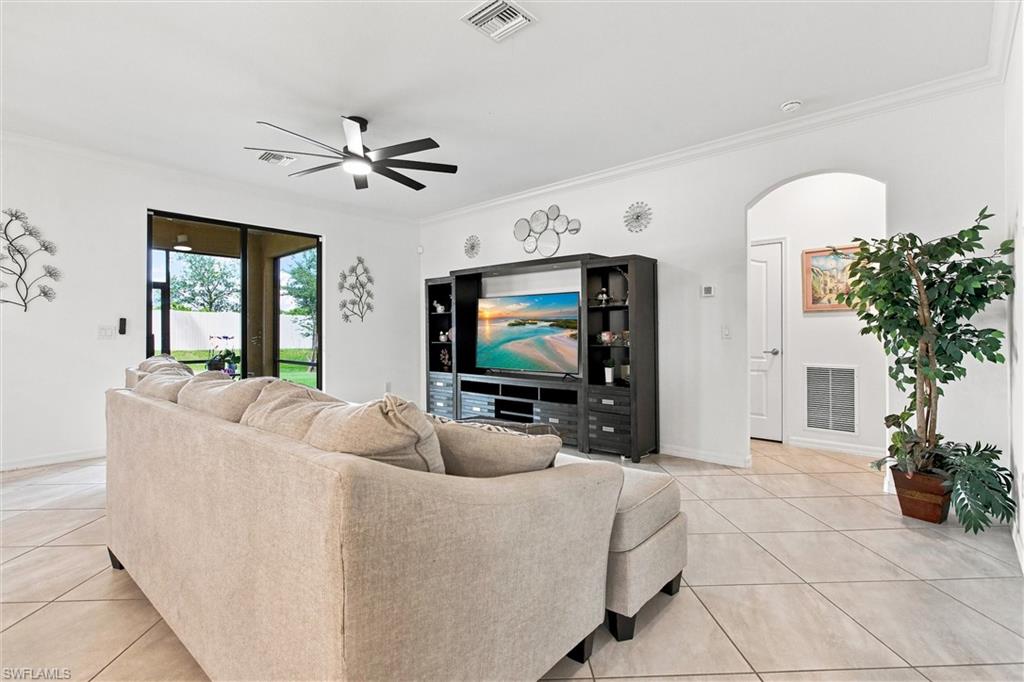
Living room with a beige sectional, black entertainment center, and sliding doors to a fenced backyard.
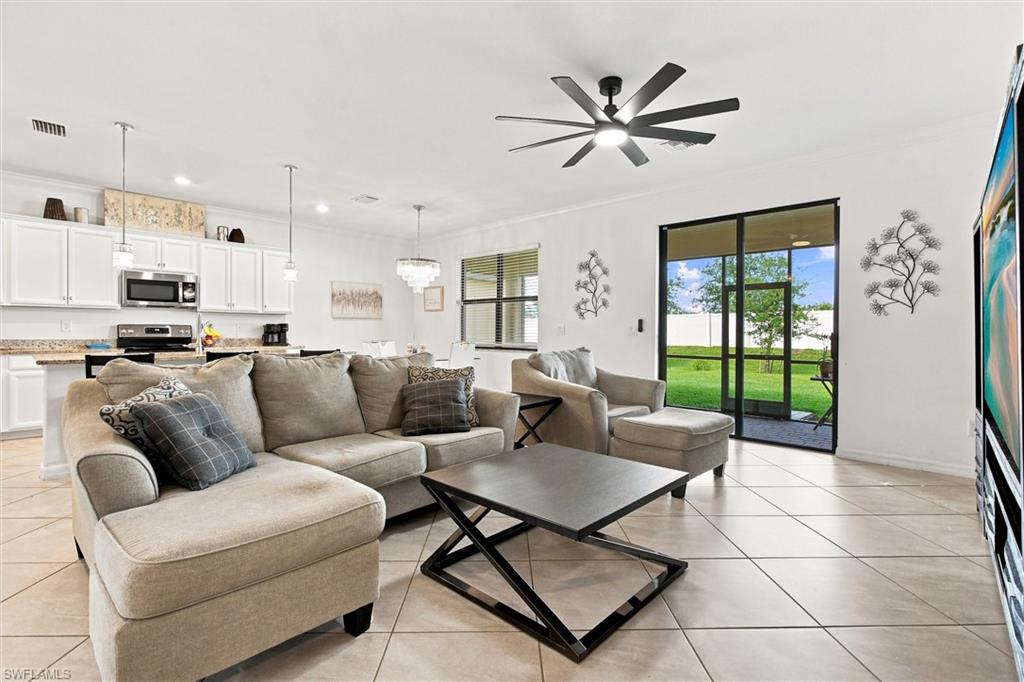
Open-plan living room with beige sectional, white kitchen, tiled floors, and sliding doors to the lawn.
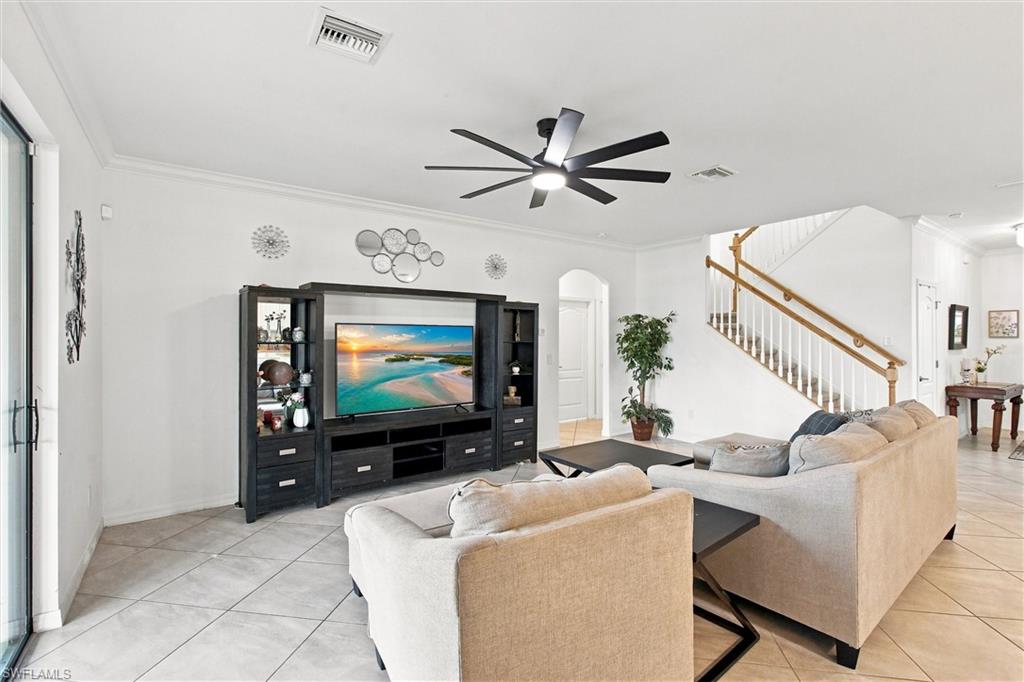
Furnished living room with pale sofas, a black entertainment center, and a staircase with a wood handrail.
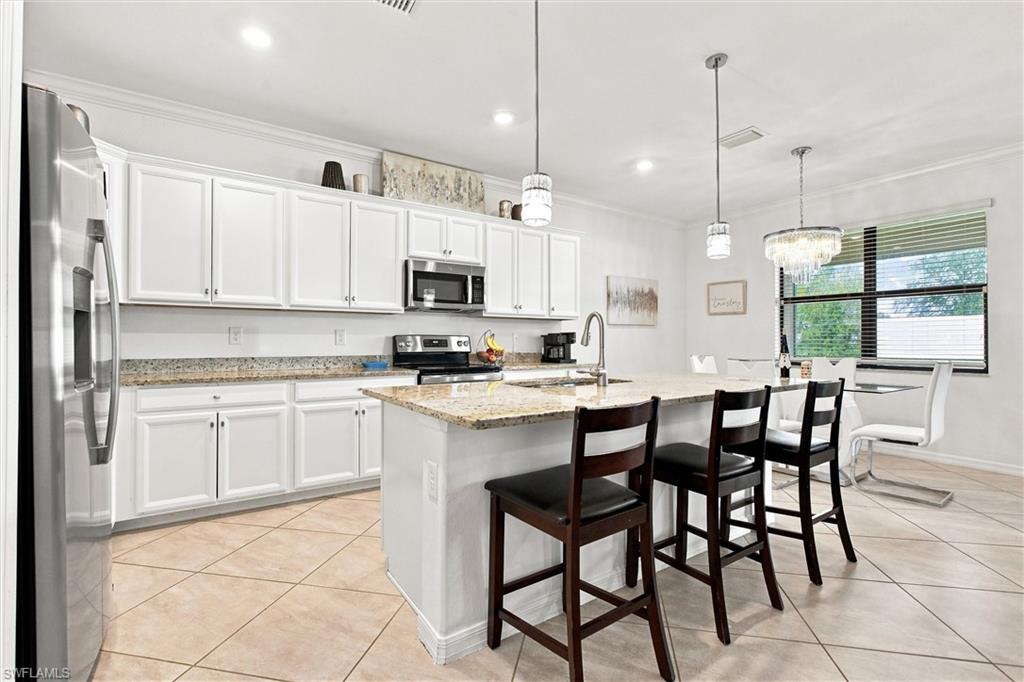
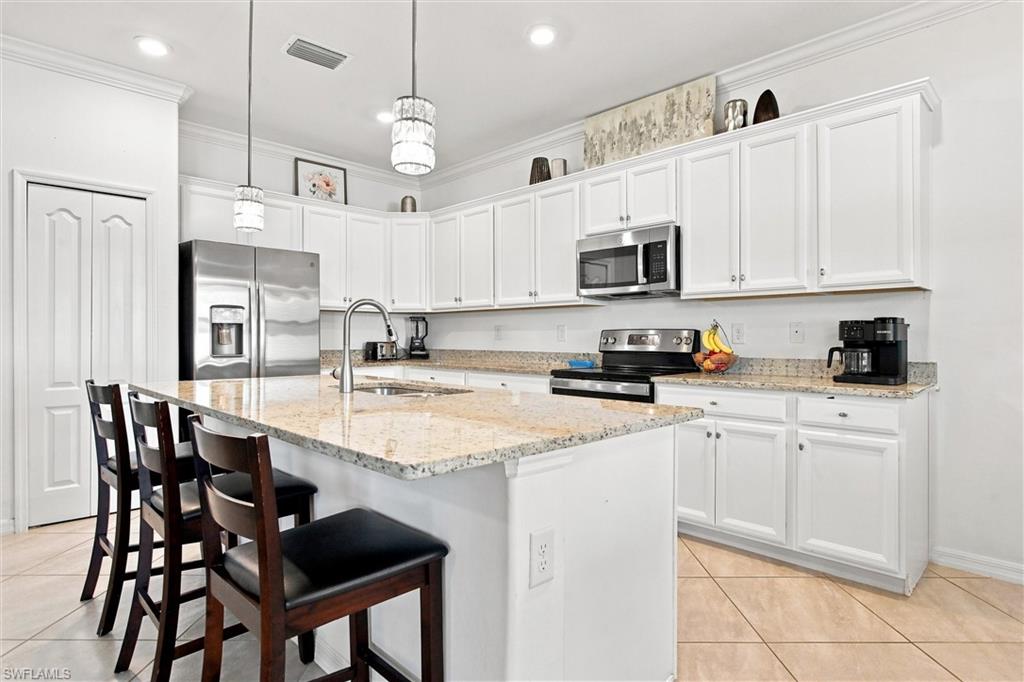
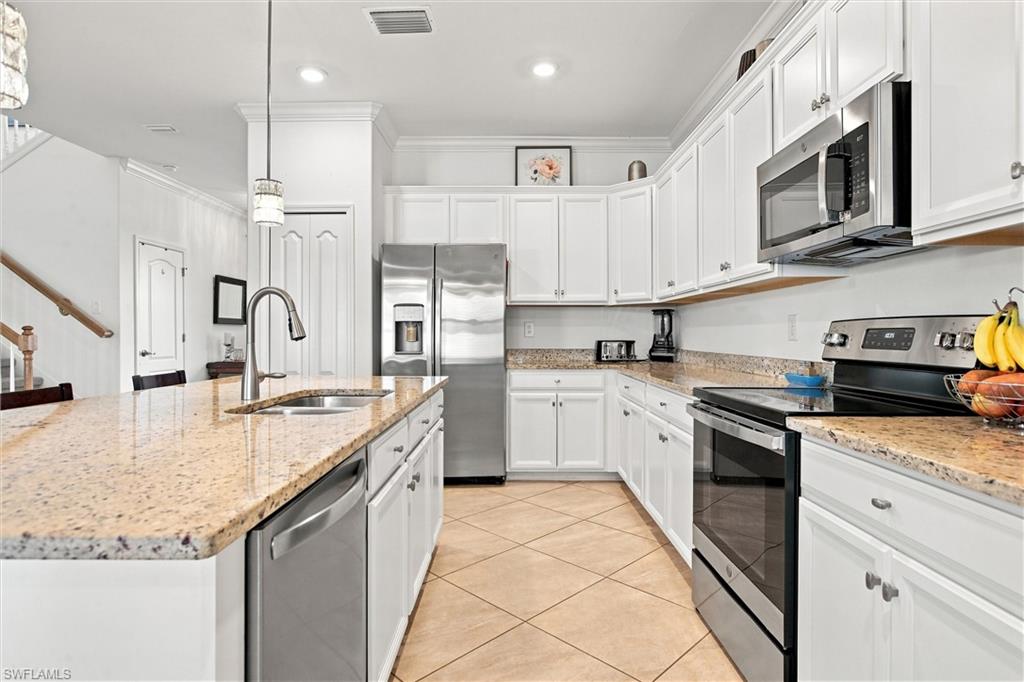
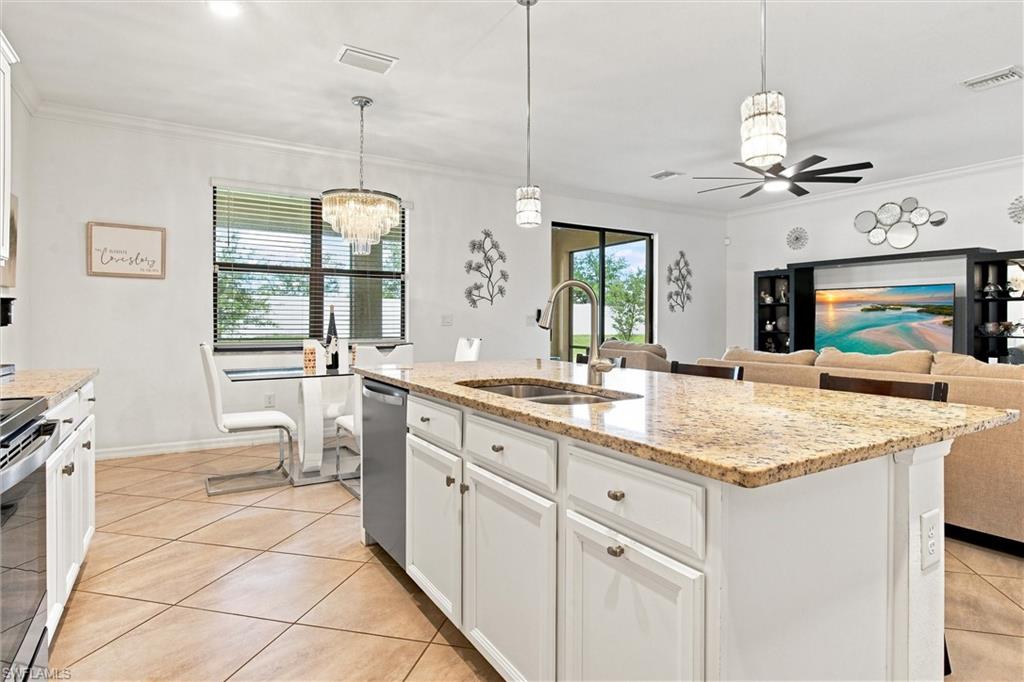
Kitchen with white cabinets, stainless appliances, and a granite island with bar stools.
Kitchen with white cabinets, granite island, stainless steel appliances, and dark wood bar stools.
Kitchen with white cabinetry, granite counters, a large island, and stainless-steel appliances.
Open-plan kitchen with a large granite island and sink, looking toward the dining area and living room.
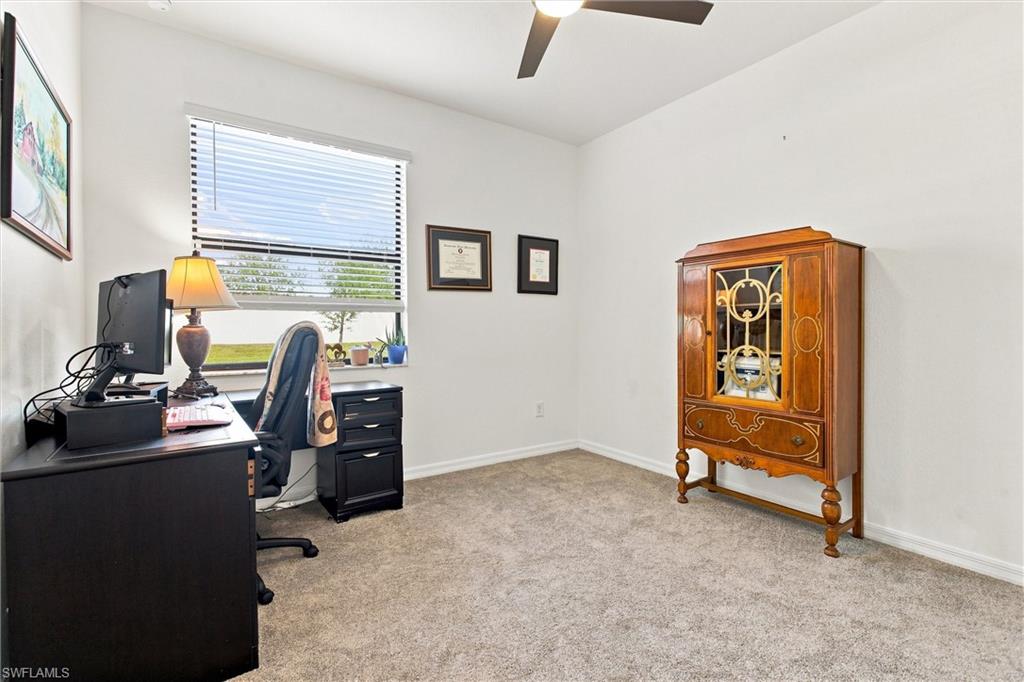
Home office with a dark computer desk, beige carpet, and ornate wooden display cabinet.
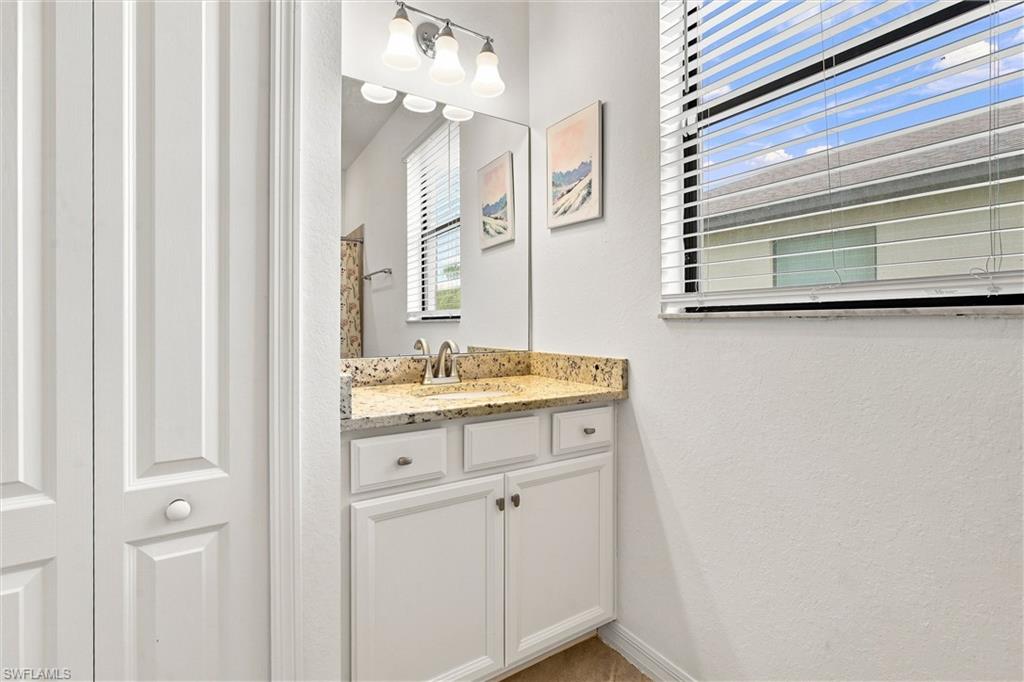
Bathroom vanity with white cabinetry, speckled granite counter, large mirror, and a window with blinds.
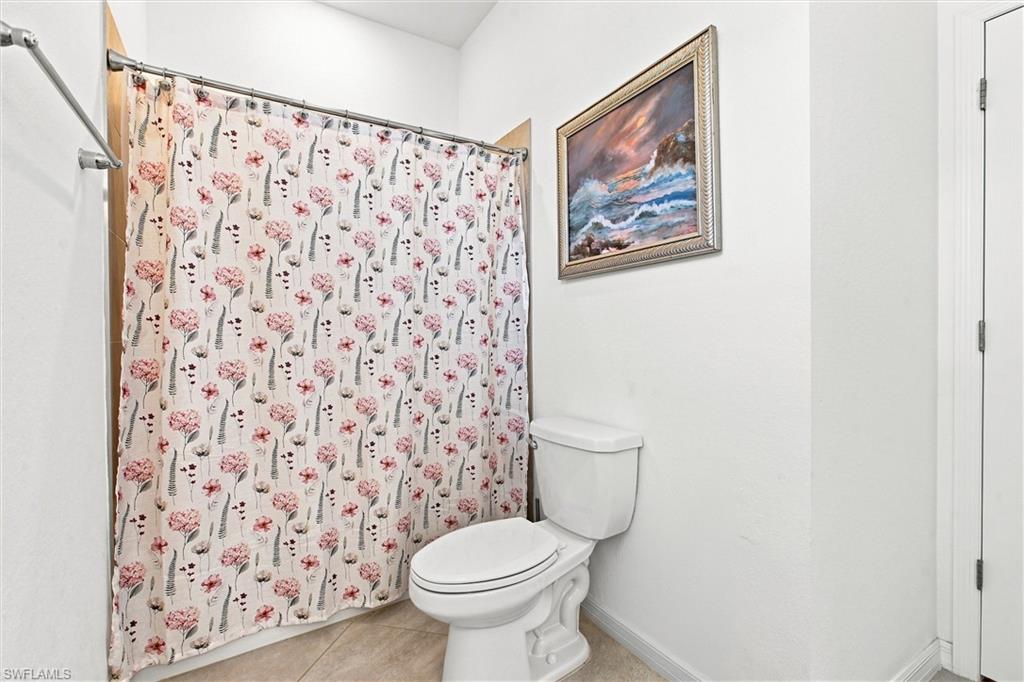
Bathroom with a white toilet, floral shower curtain, and framed seascape.
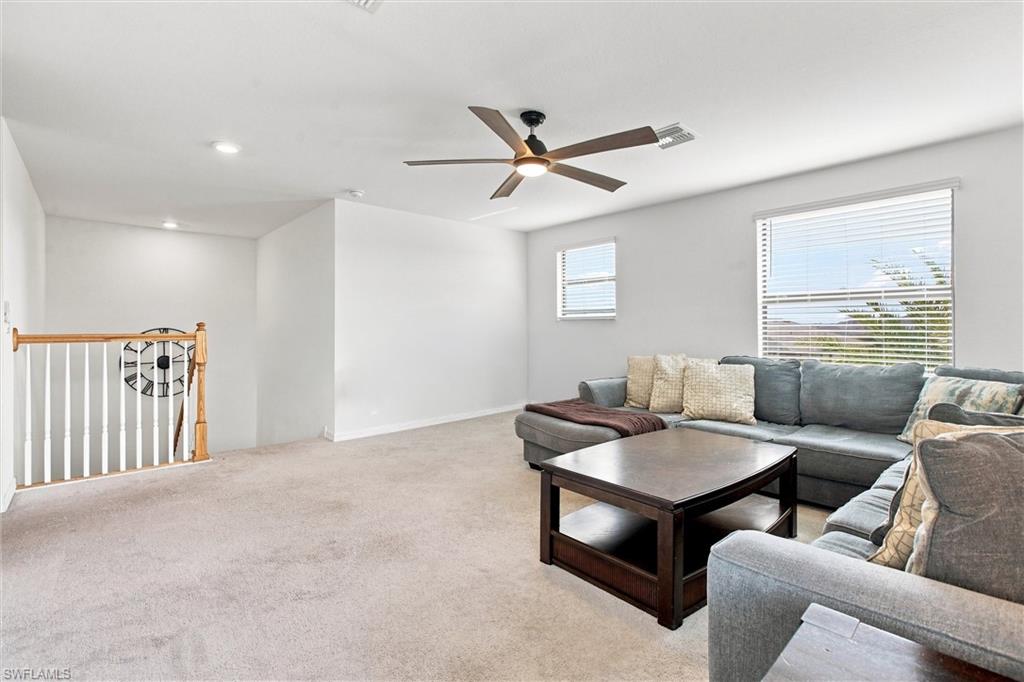
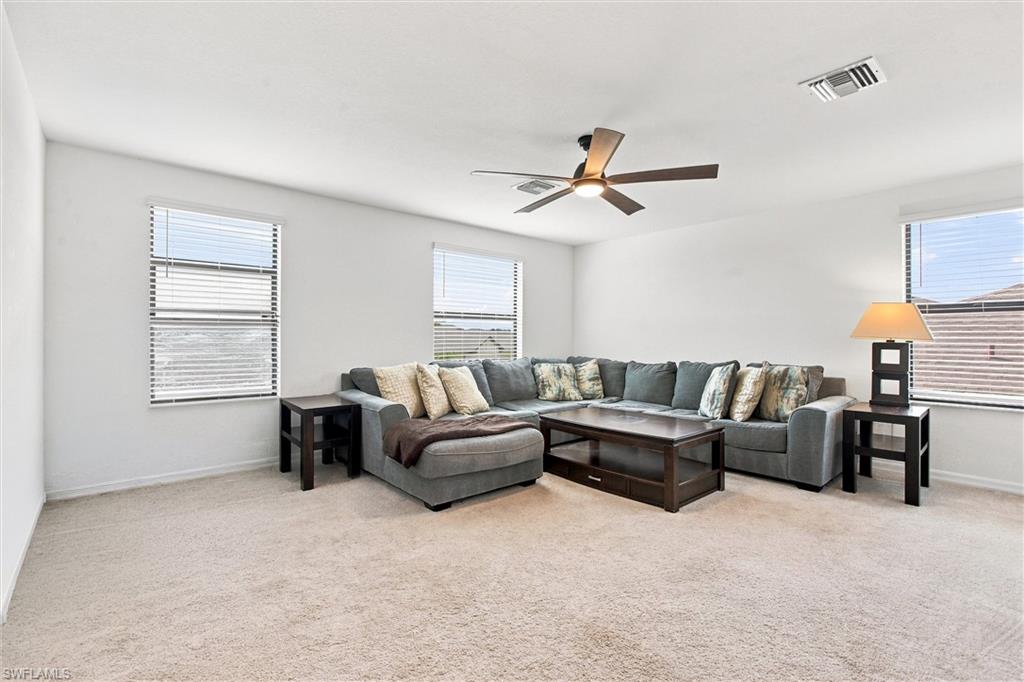
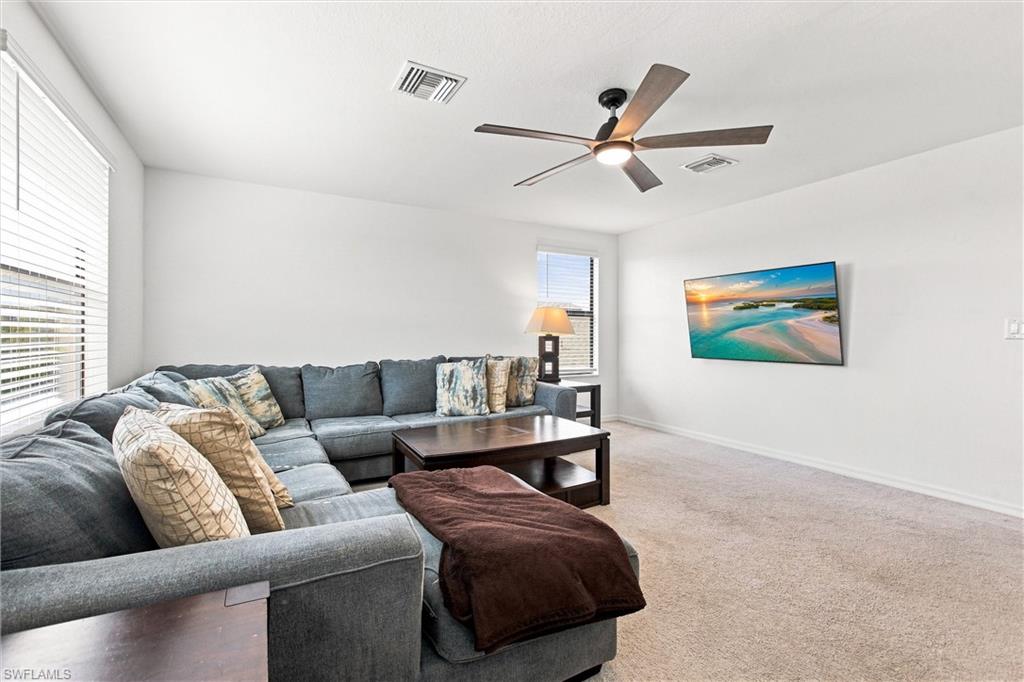
Upstairs living room with gray sectional sofas, beige carpet, and a ceiling fan.
Living room with a gray sectional, dark wood tables, ceiling fan, and three windows with blinds.
Living room with a gray sectional, dark wood coffee table, and ceiling fan.
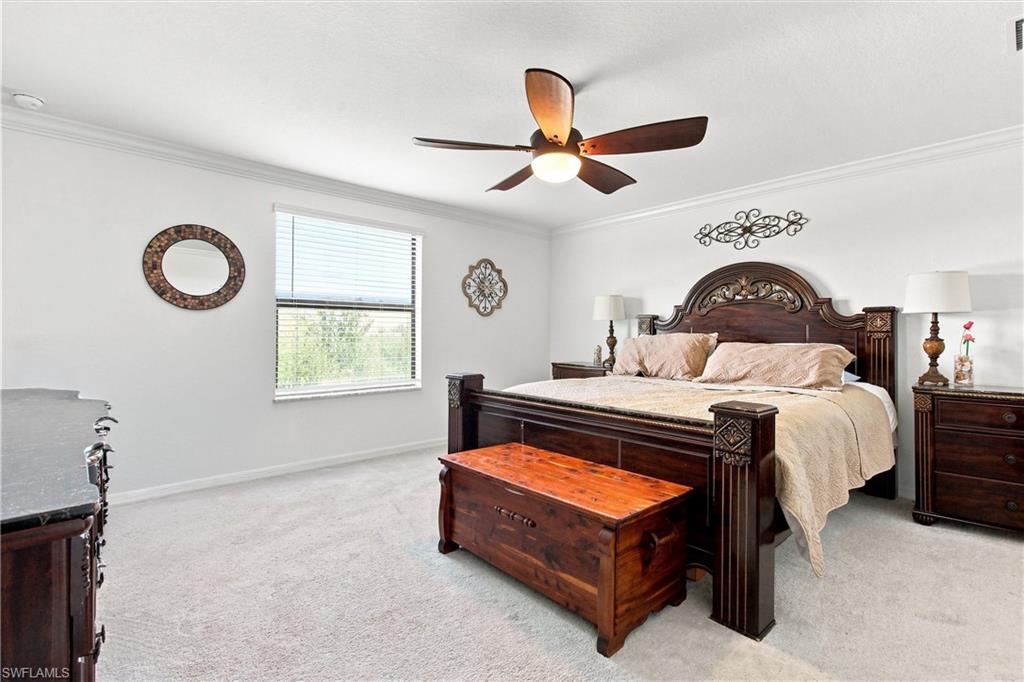
Bedroom with a carved dark-wood bed, storage chest, ceiling fan, and carpet.
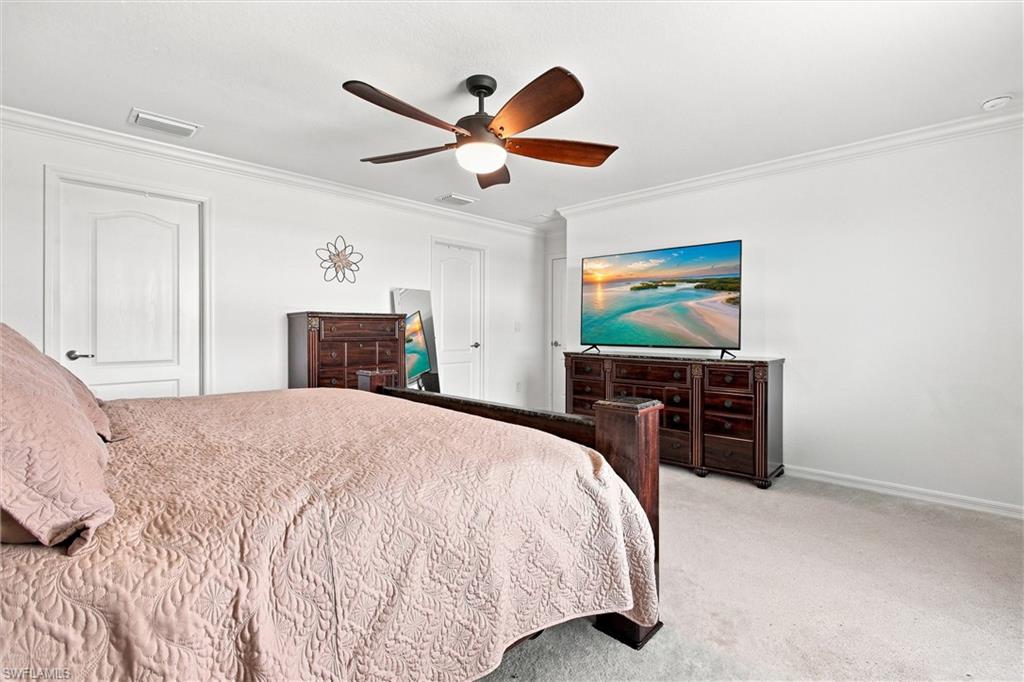
Bedroom with a pale quilted bed, dark wood furniture, and a ceiling fan.
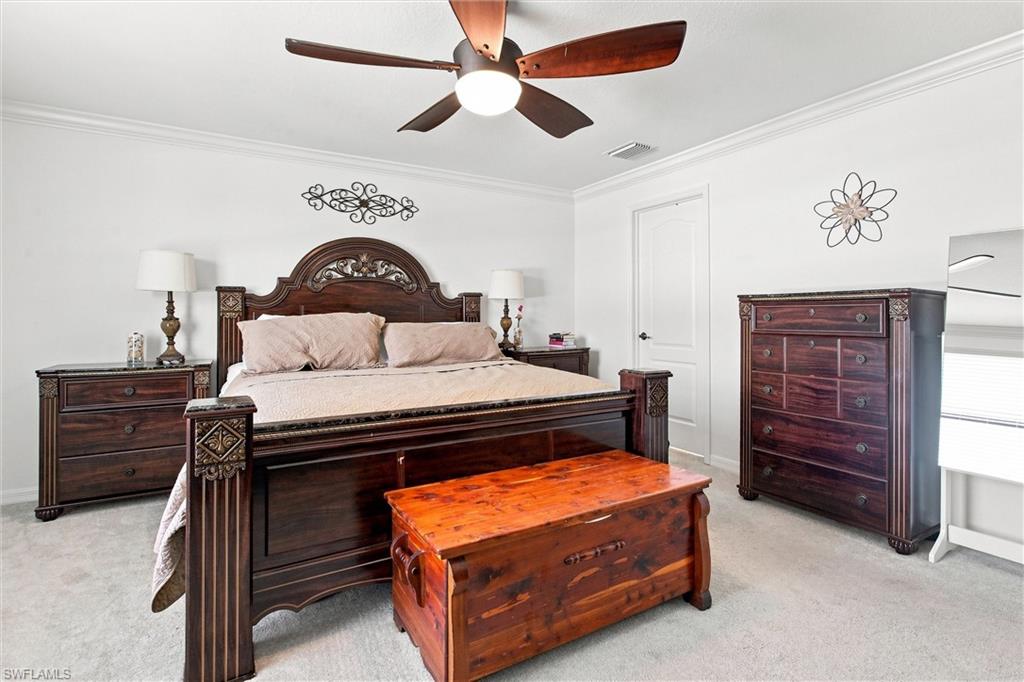
Bedroom with a carved dark wood bed, matching dressers, and a wooden chest at the foot of the bed.
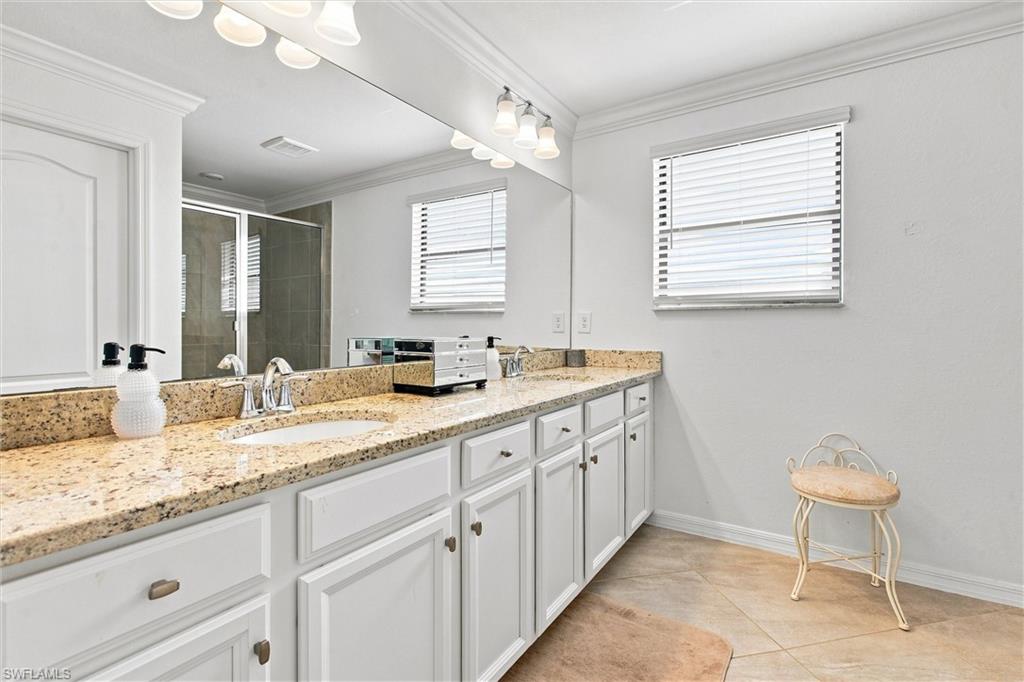
Bathroom with a white vanity, speckled granite countertop, large mirror, and shower reflected behind it.
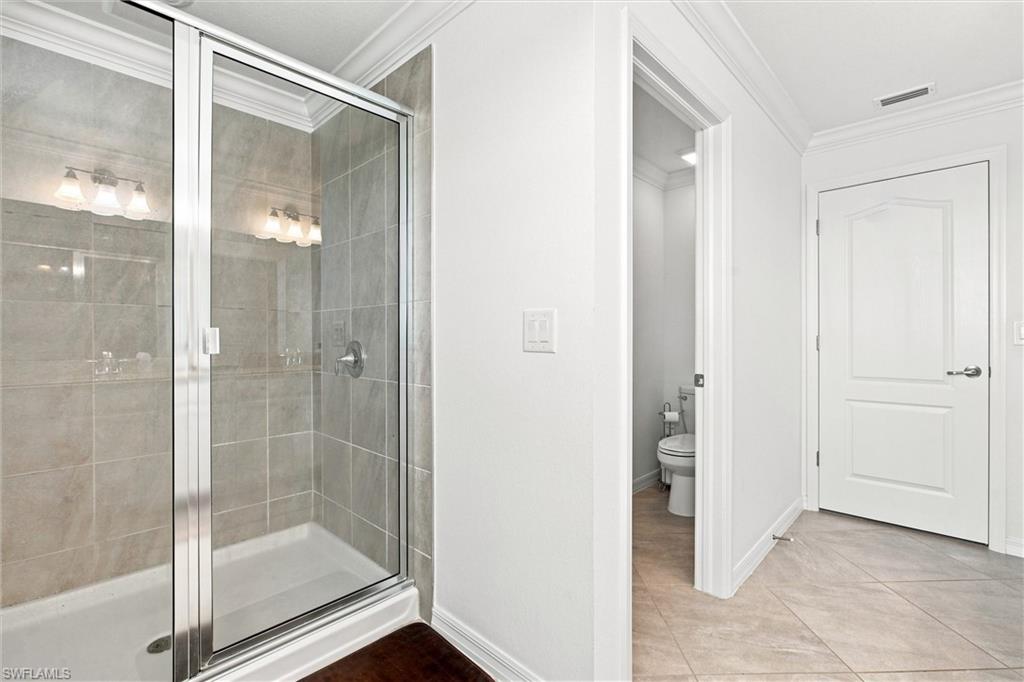
Bathroom with a glass-enclosed tiled shower and toilet visible through the doorway.
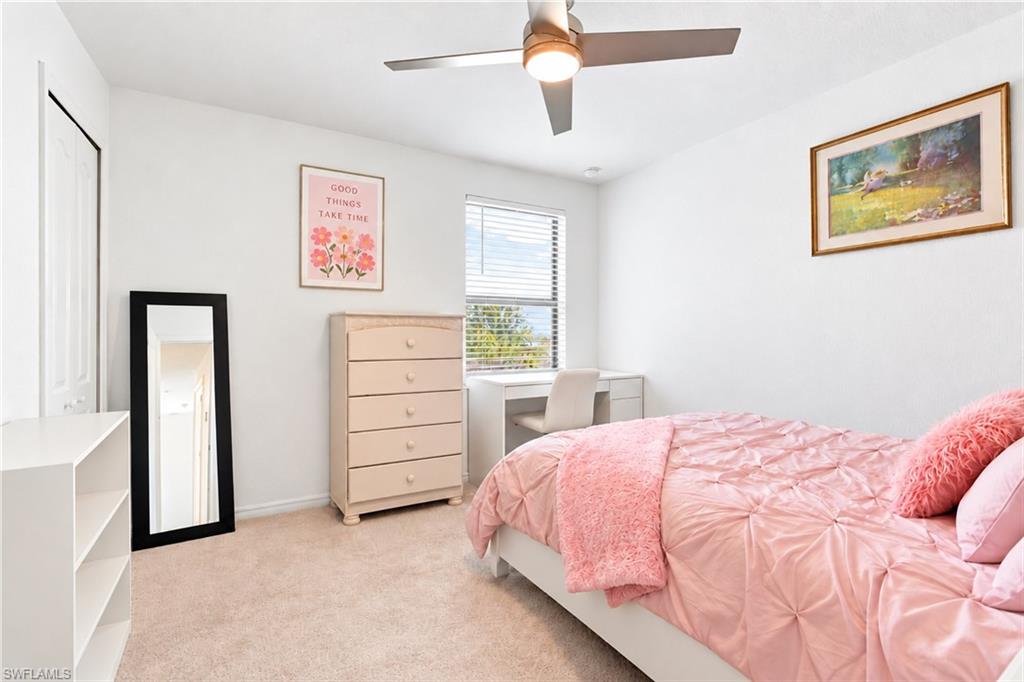
Bedroom with pink bedding, a cream dresser, and a desk beneath the window.
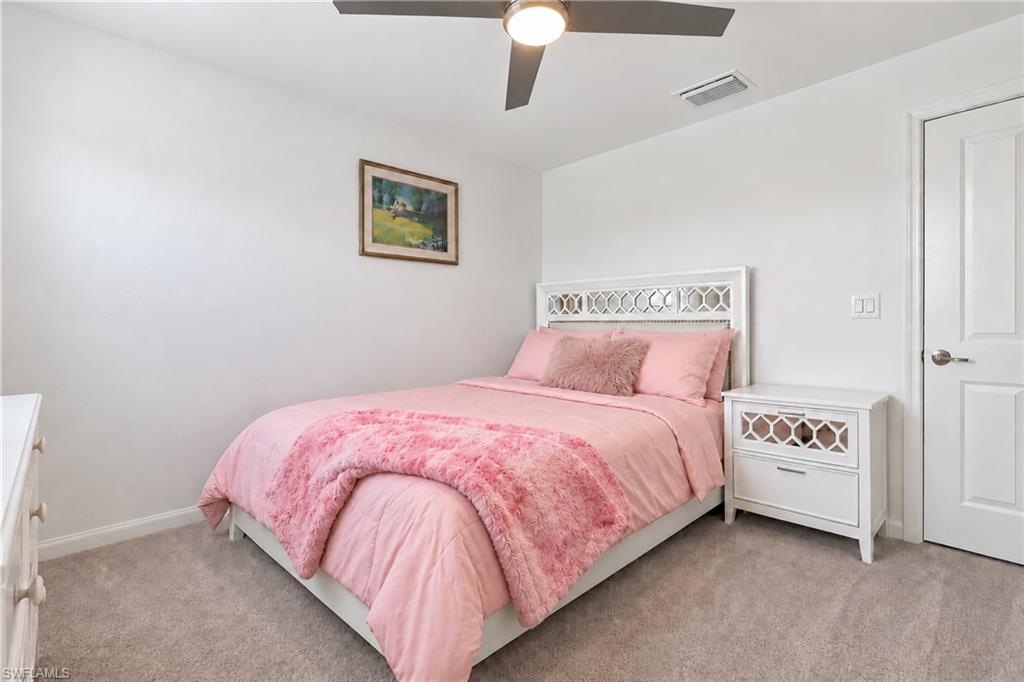
Bedroom with a white bed dressed in pink bedding and a textured pink throw.
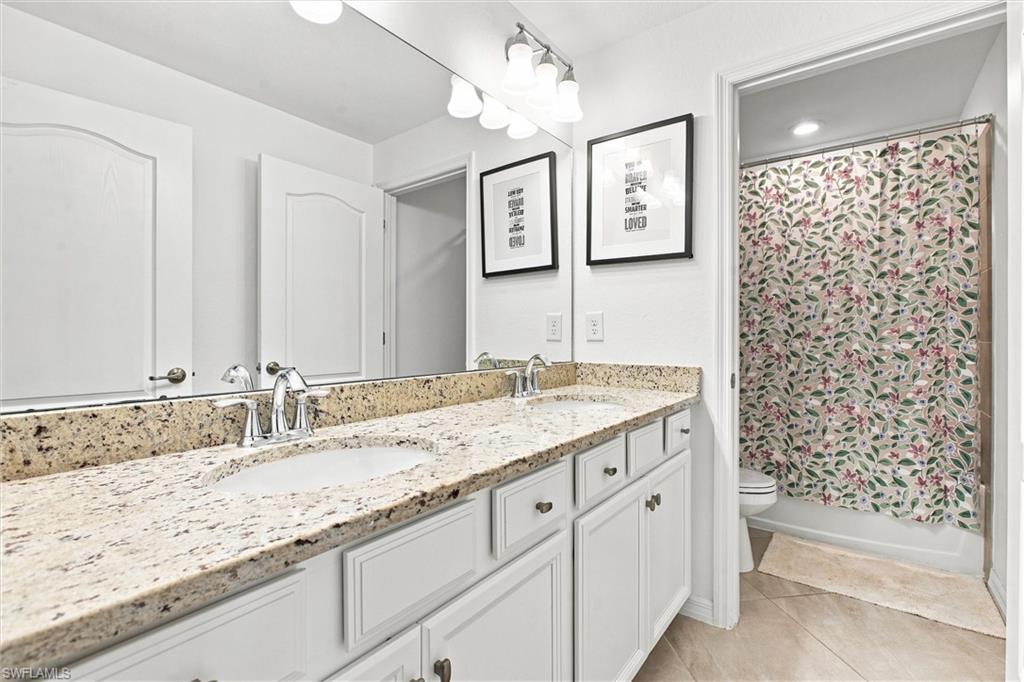
Bathroom with granite double vanity, white cabinetry, and a floral shower curtain.
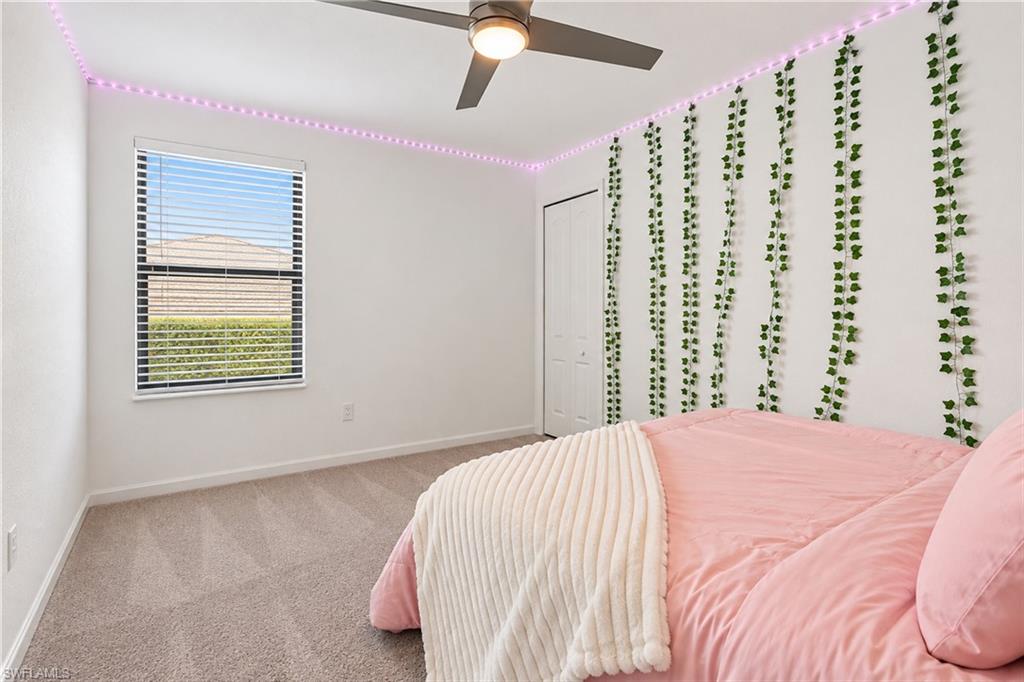
Bedroom with pink bedding, trailing green wall vines, purple ceiling lights, and a ceiling fan.
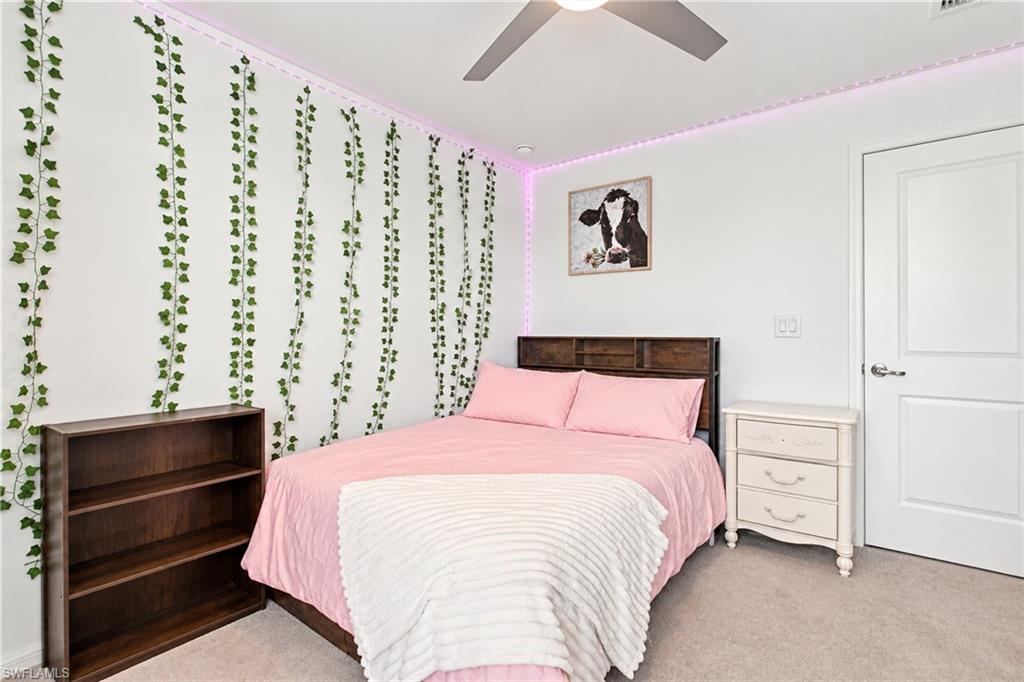
Bedroom with a pink bed, trailing wall vines, and pink LED lighting.
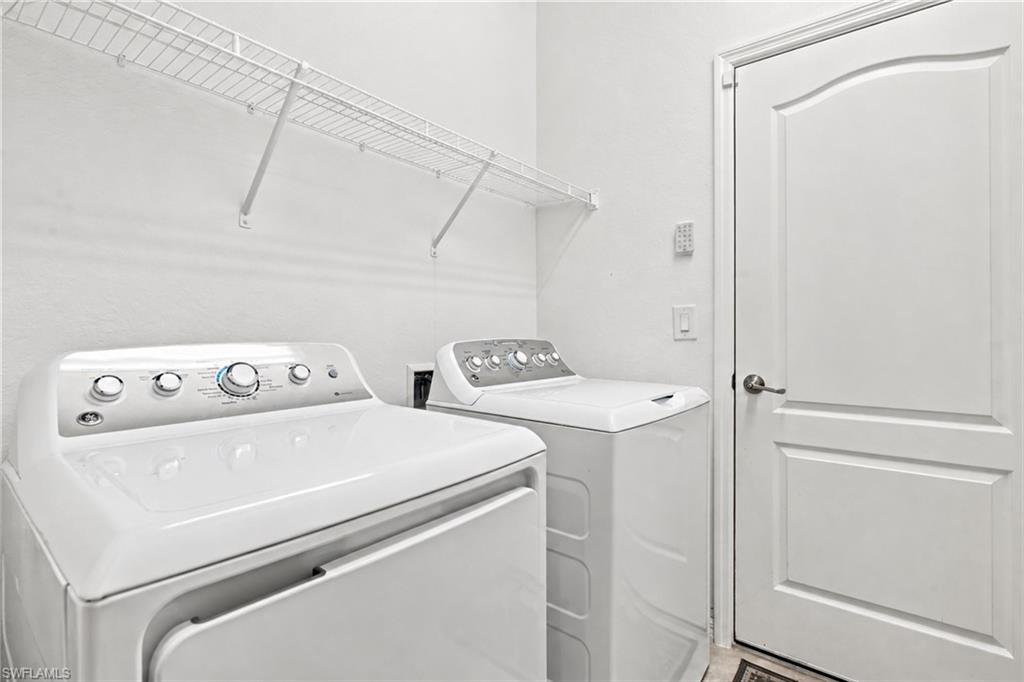
Laundry room with a top-loading washer and dryer beneath wire shelving.
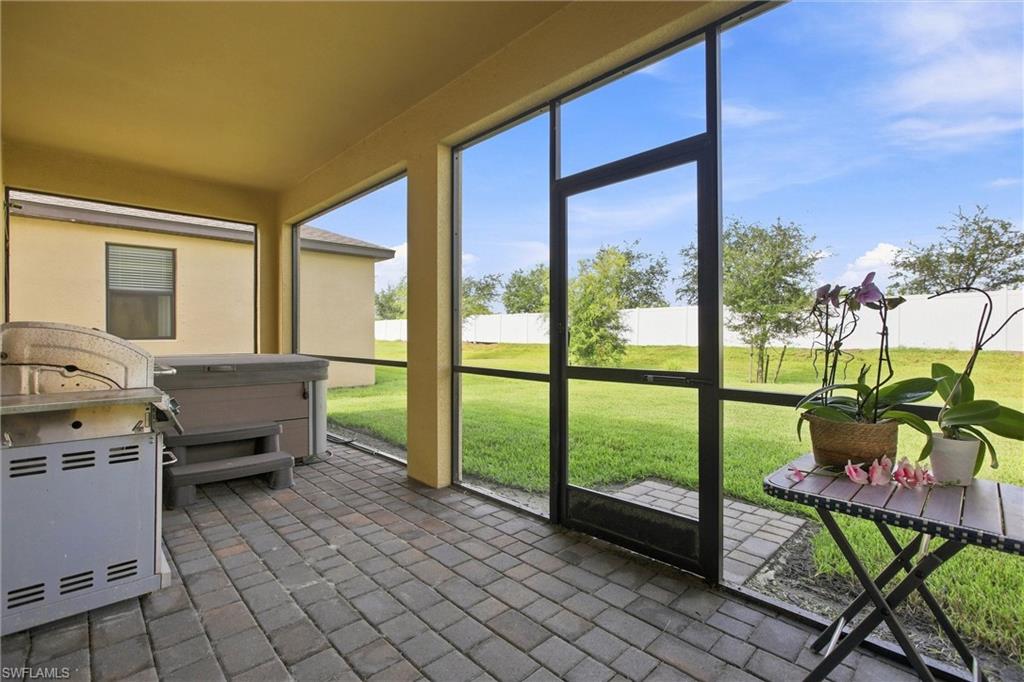
Screened patio with a grill and hot tub overlooking a fenced grassy backyard.
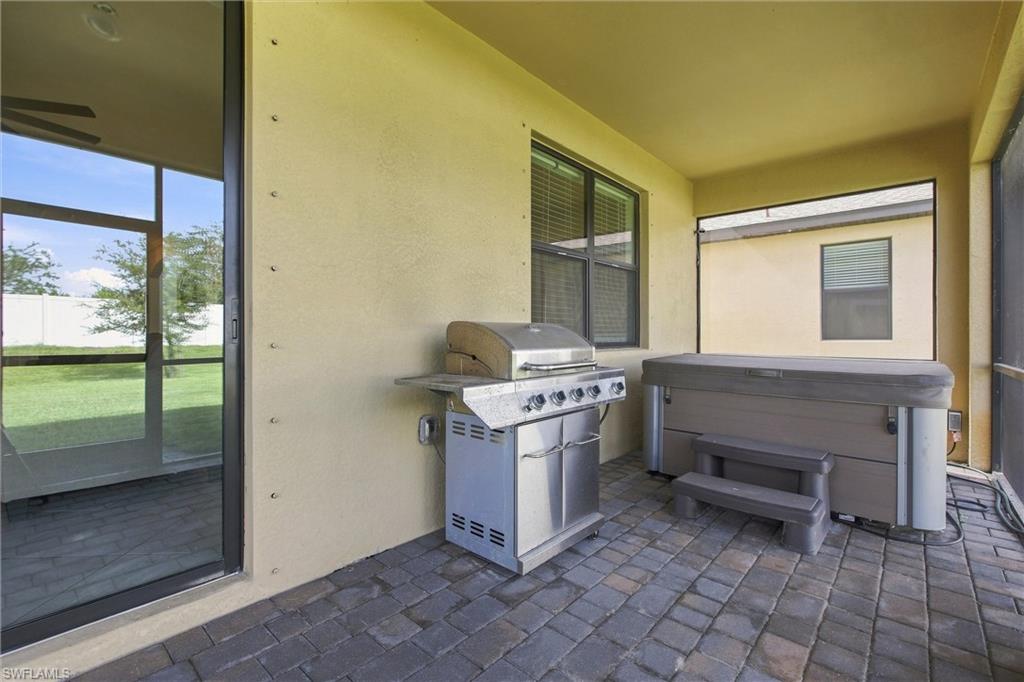
Covered patio with a stainless steel grill, covered hot tub, and paver flooring.
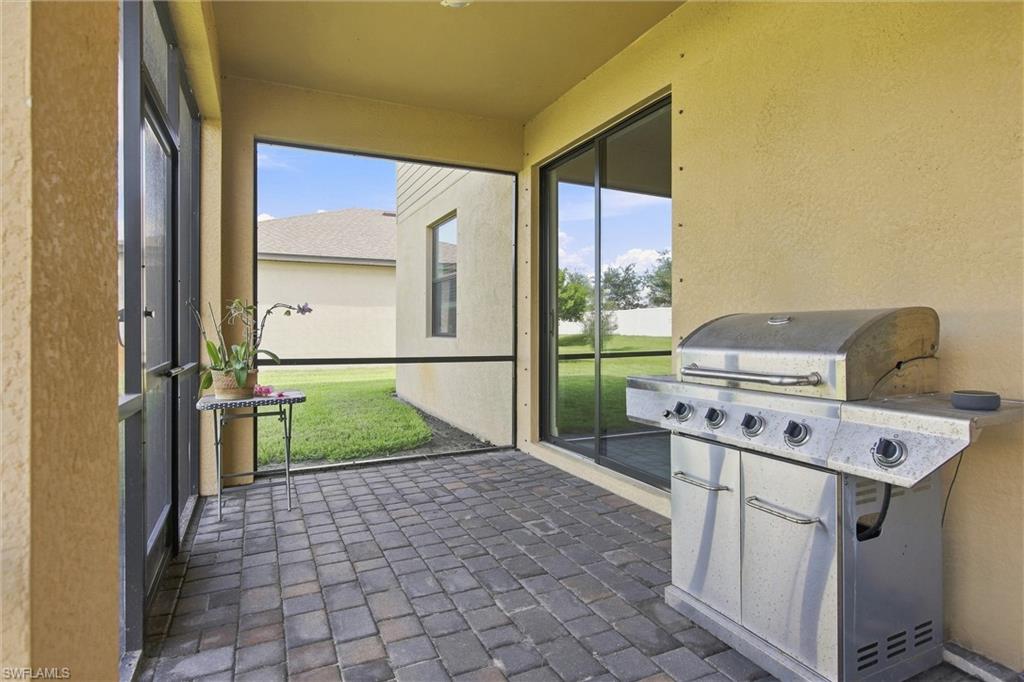
Covered paver patio with a stainless steel grill and sliding glass doors overlooking a lawn.
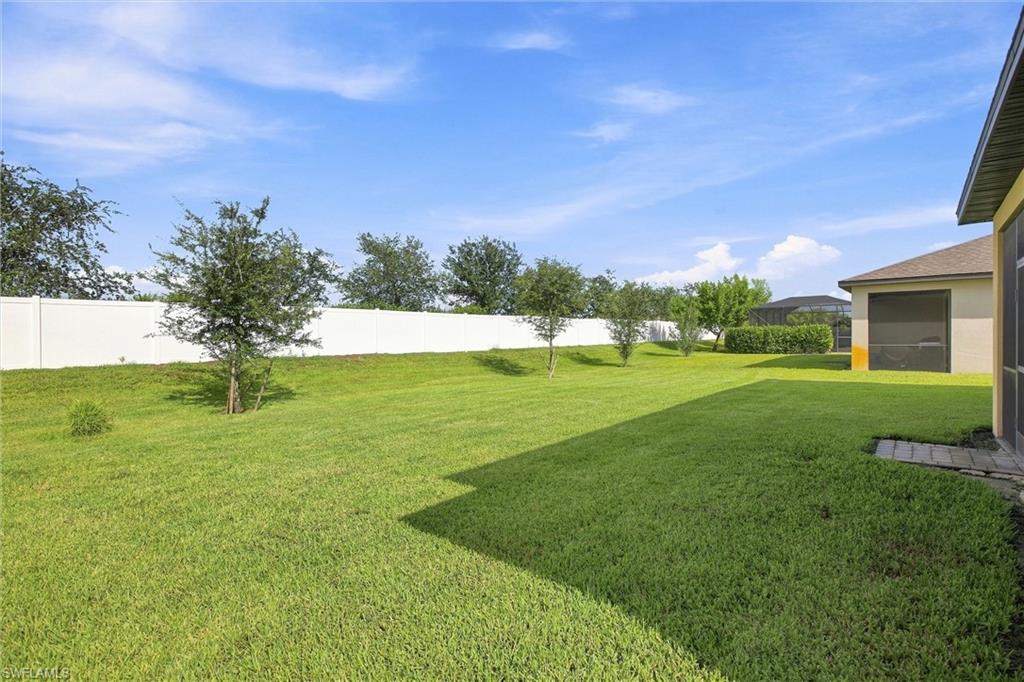
Spacious grassy backyard with young trees, a white privacy fence, and part of the house.
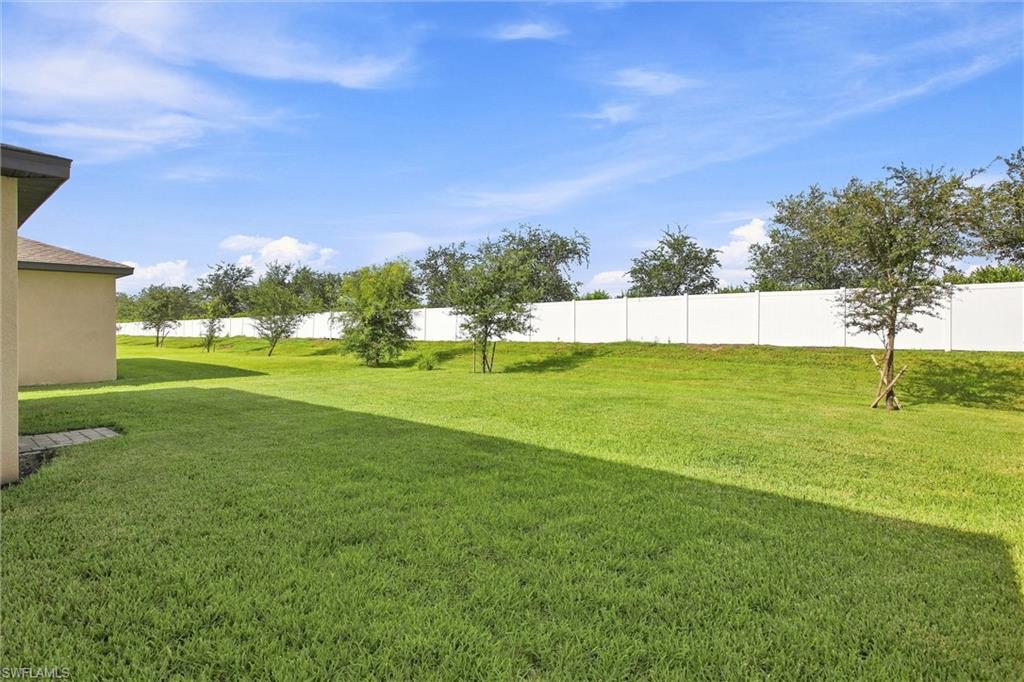
Backyard lawn with a white privacy fence, young trees, and the house at the left.
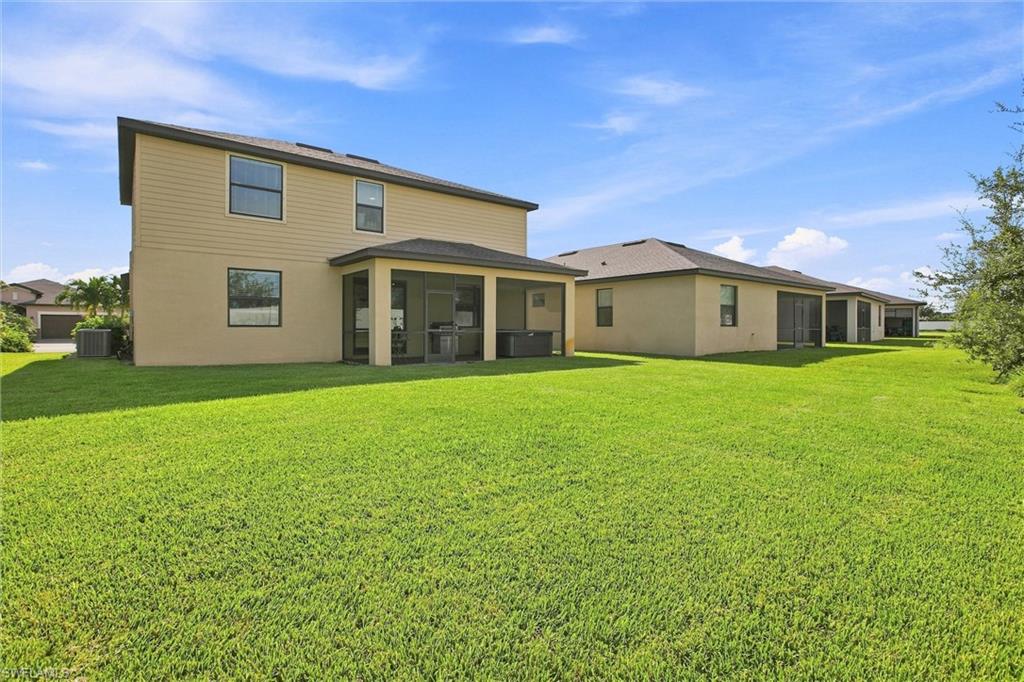
Two-story beige home with a covered rear patio and broad green lawn.
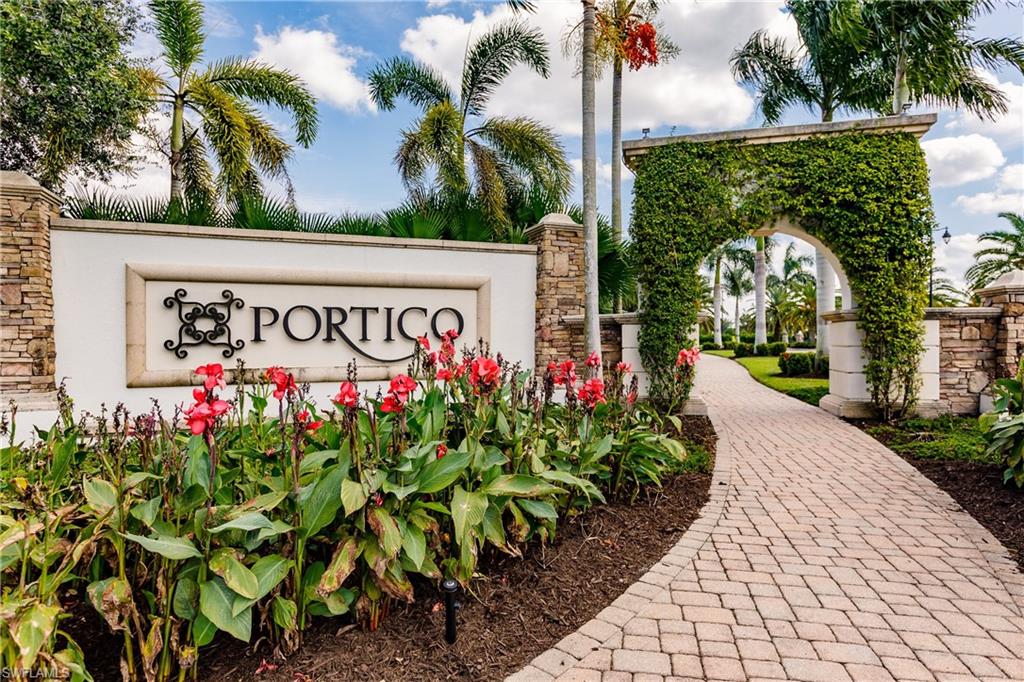
Portico community entrance with a stone sign, flowering plants, and a palm-lined walkway.
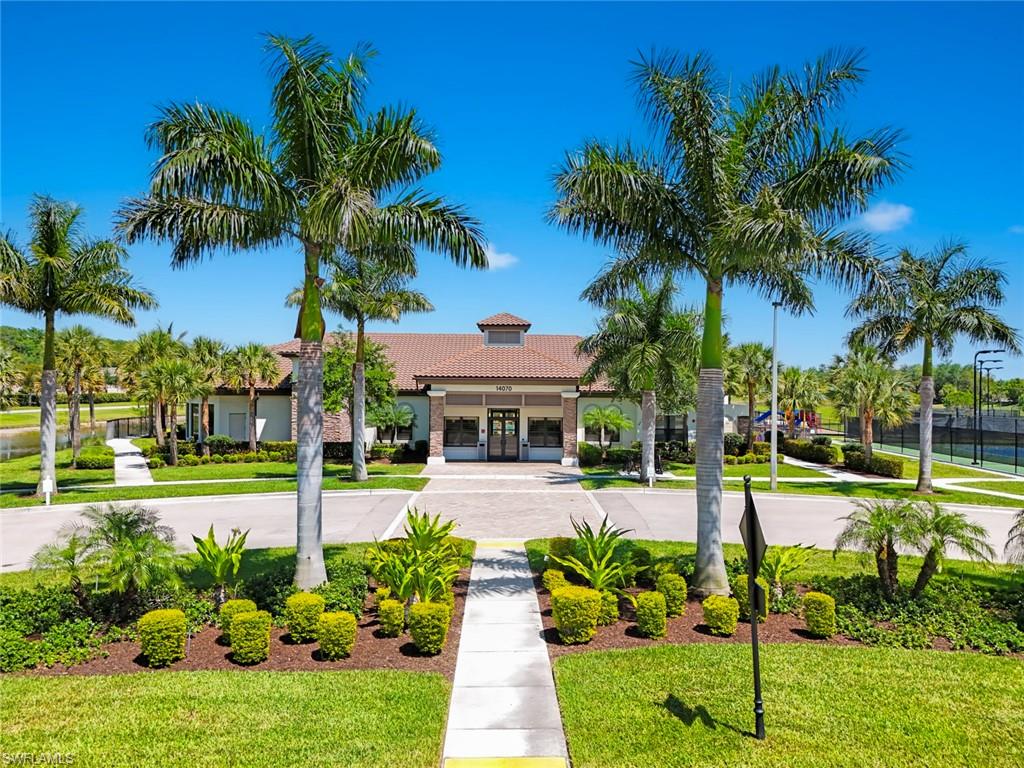
Community clubhouse with a tiled roof, palm trees, landscaped walkway, and tennis courts nearby.
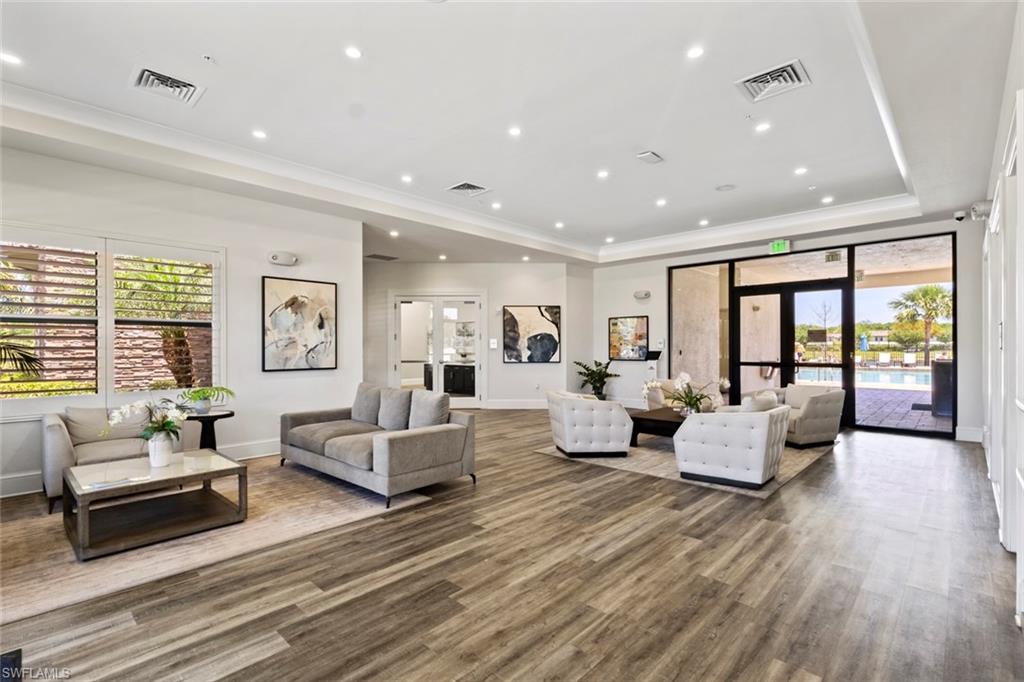
Living room with modern seating, wood-look floors, and glass doors overlooking a pool.
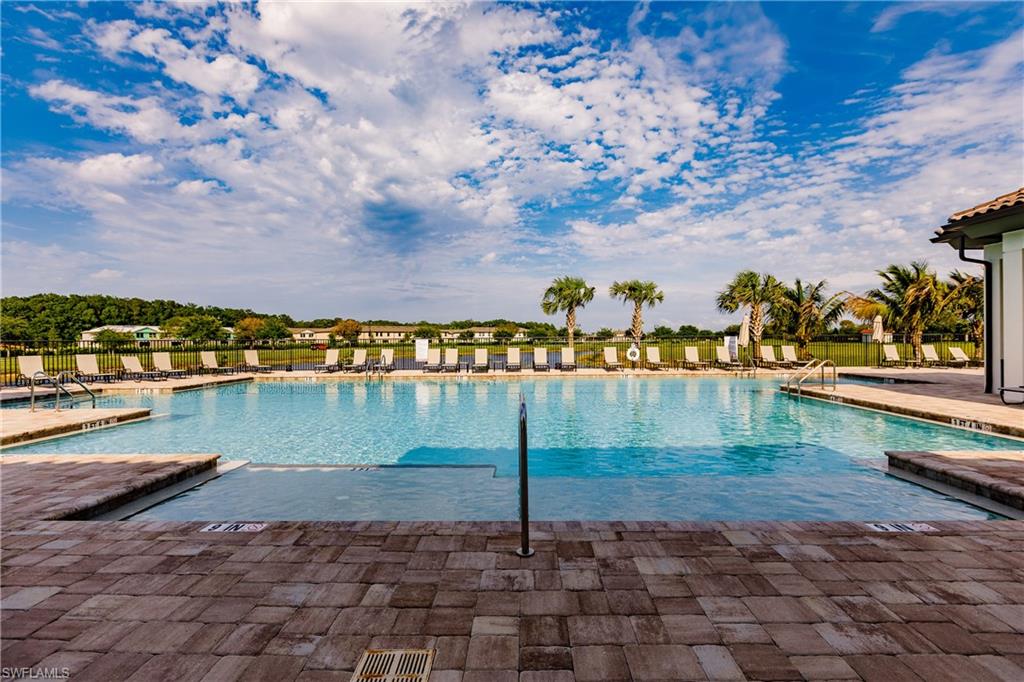
Community swimming pool with shallow entry, paver deck, lounge chairs, and palm trees.
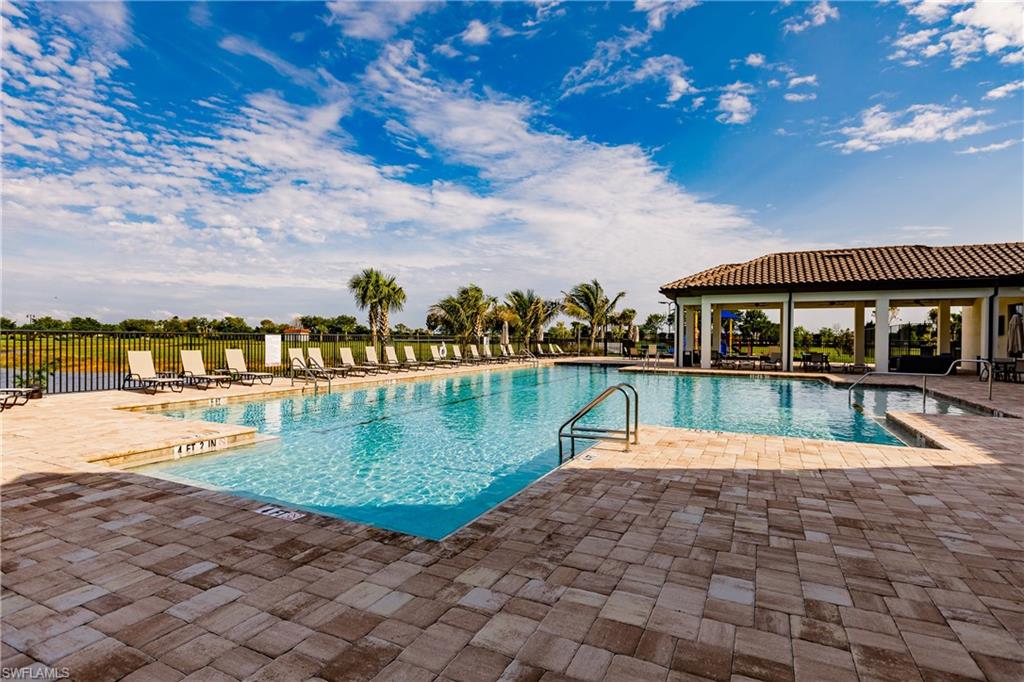
Outdoor swimming pool with a broad paver deck, lounge chairs, palm trees, and a covered pavilion.
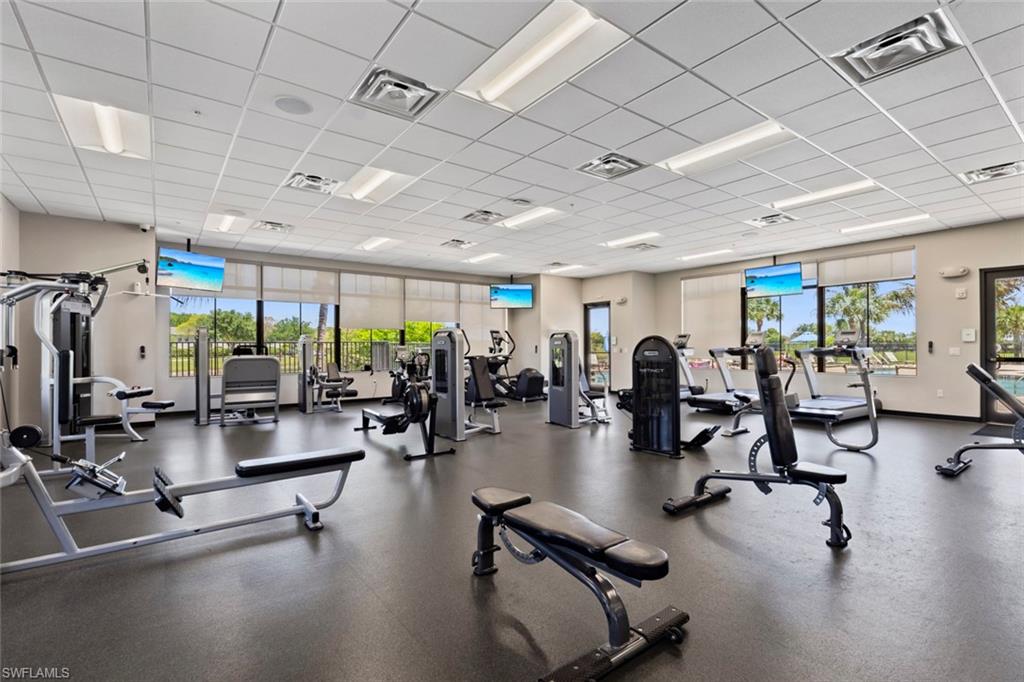
Fitness room with exercise machines and weight benches beside large windows.
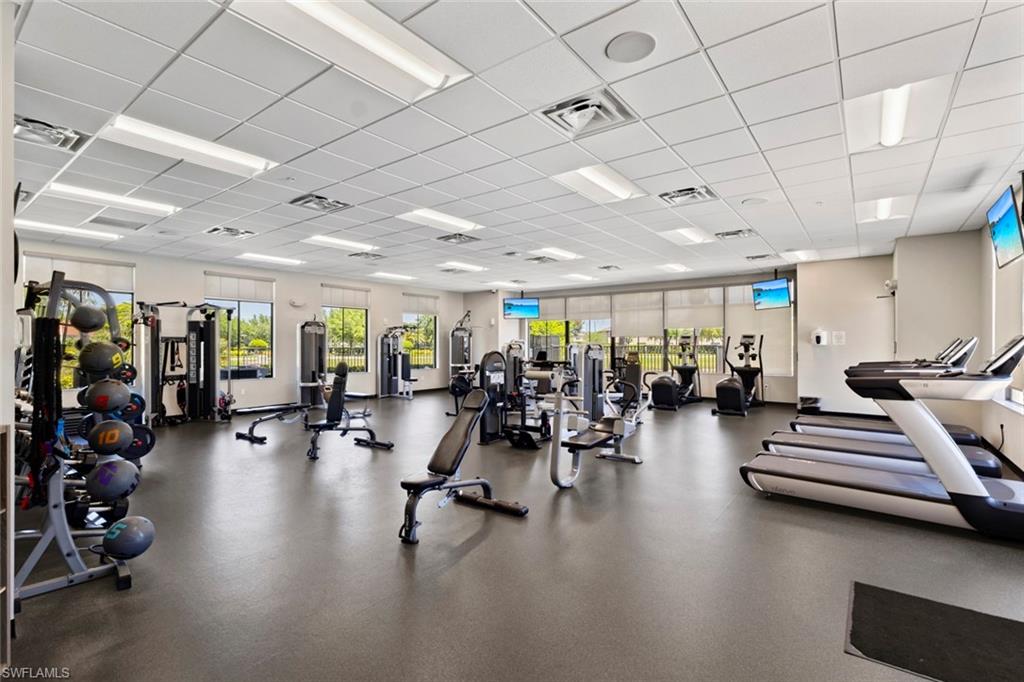
Fitness center with treadmills, weight machines, dumbbells, and large windows.
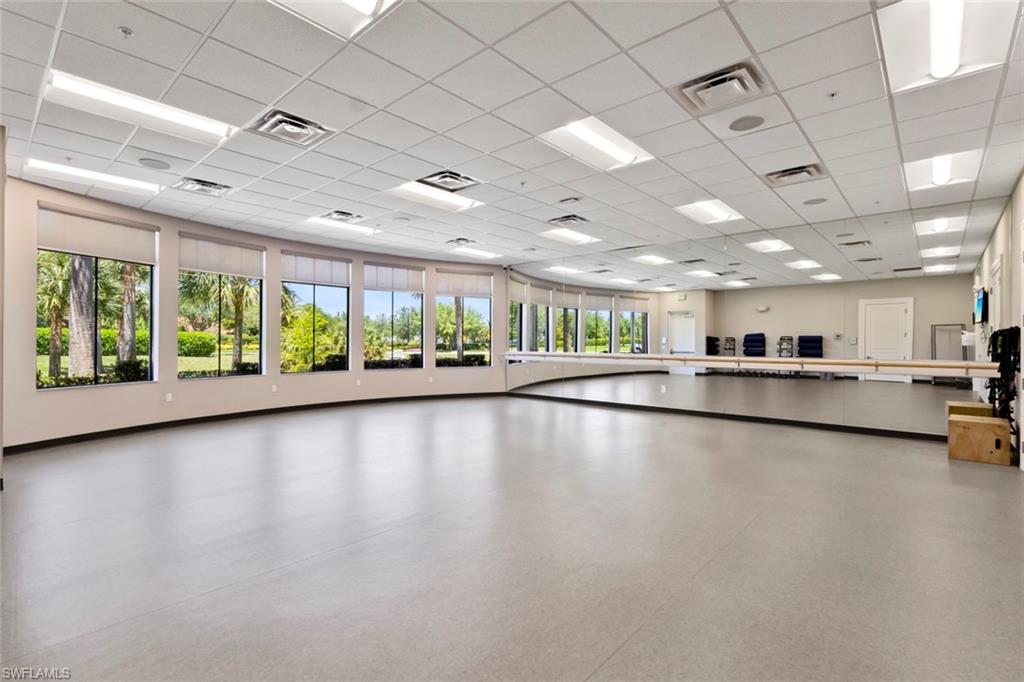
Bright exercise room with mirrored wall, ballet barre, and windows overlooking palm trees.
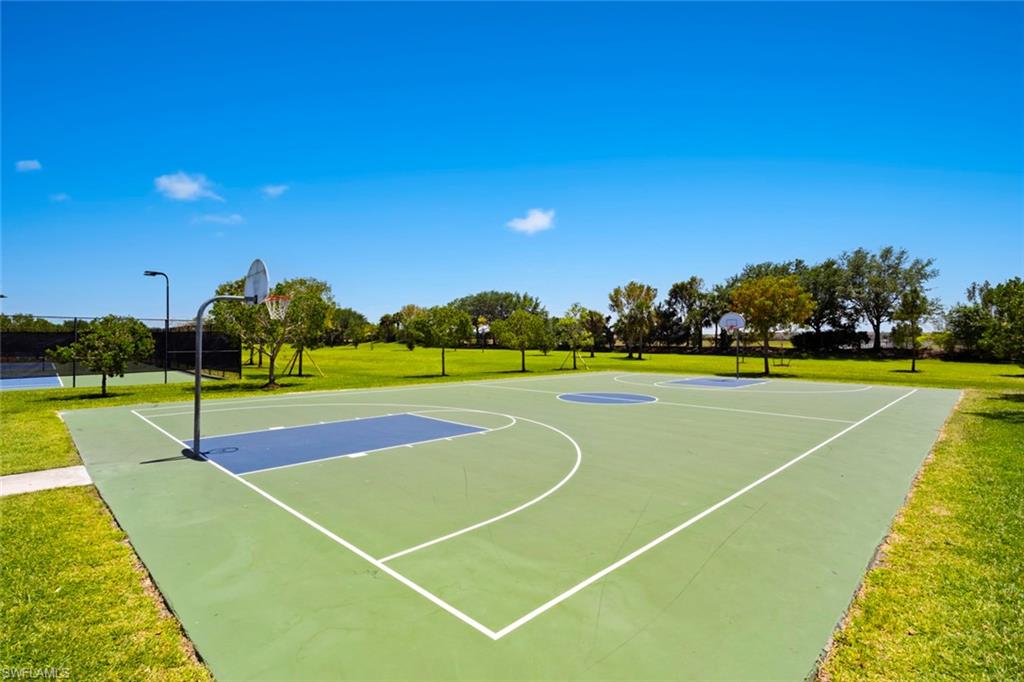
Outdoor basketball court with two hoops beside a grassy field and scattered trees.
Fenced blue and green pickleball courts with nets and tall lights.
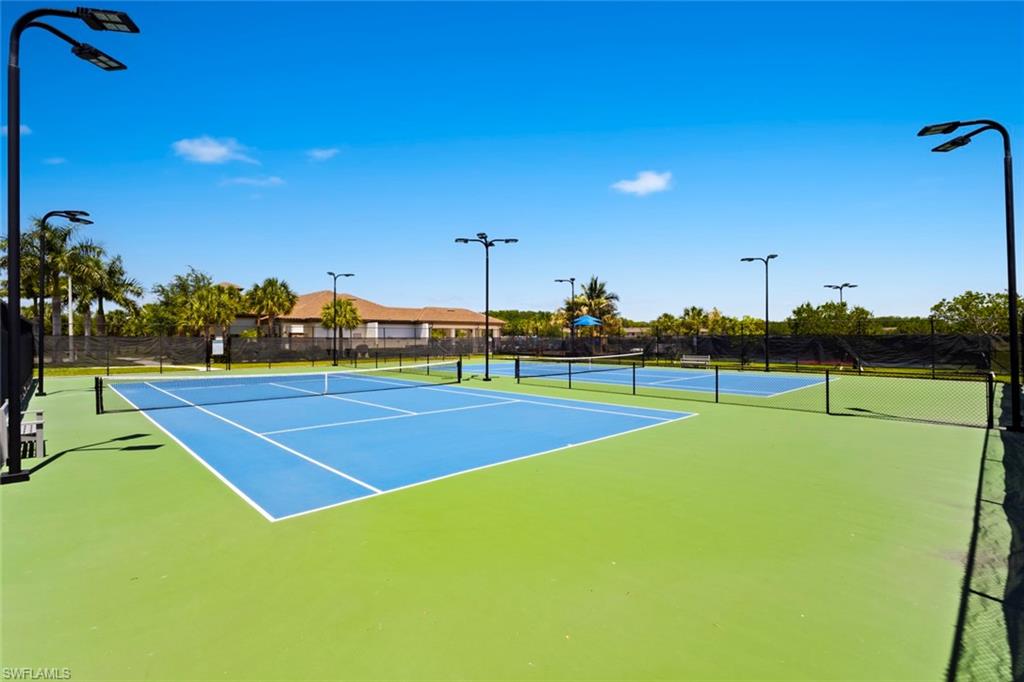
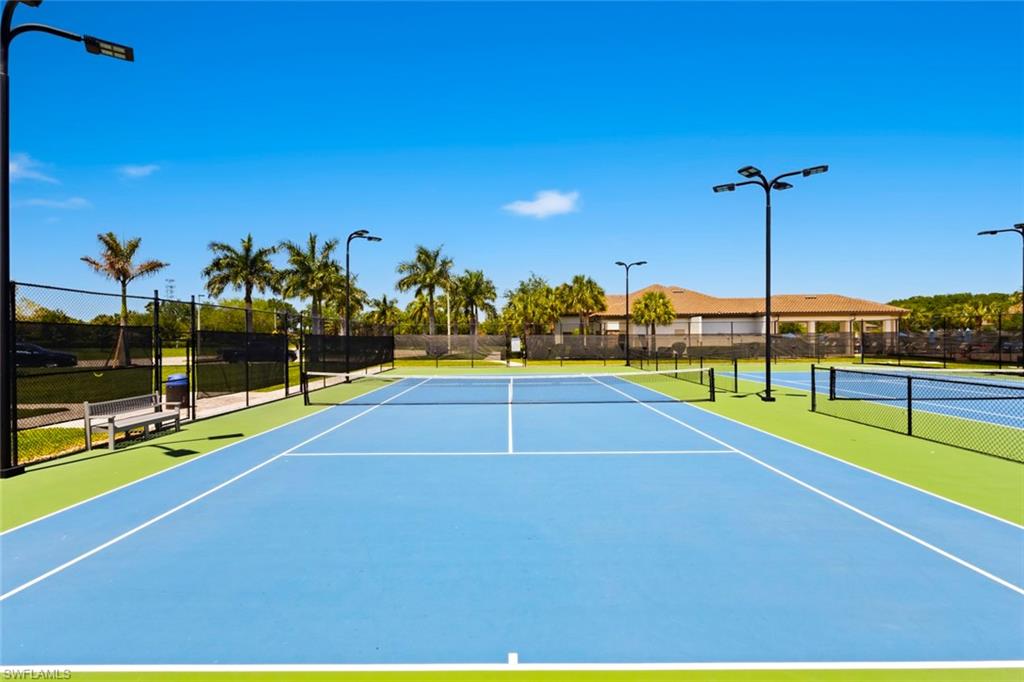
Outdoor tennis court with blue playing surface, black fencing, palm trees, and a clubhouse.
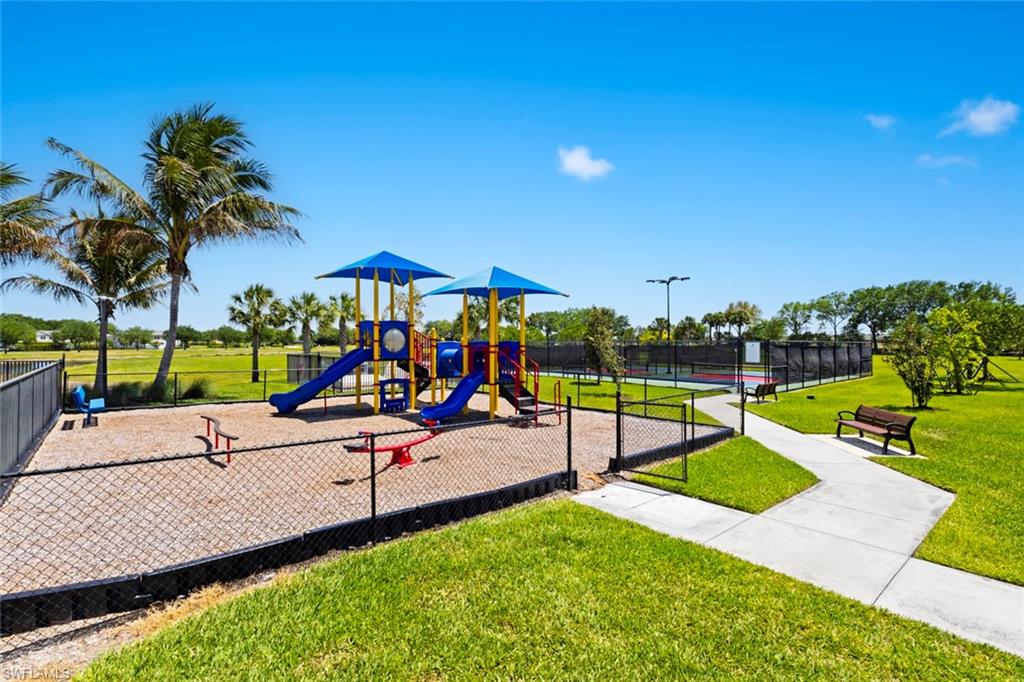
Community playground with colorful slides beside a fenced tennis court and palm trees.
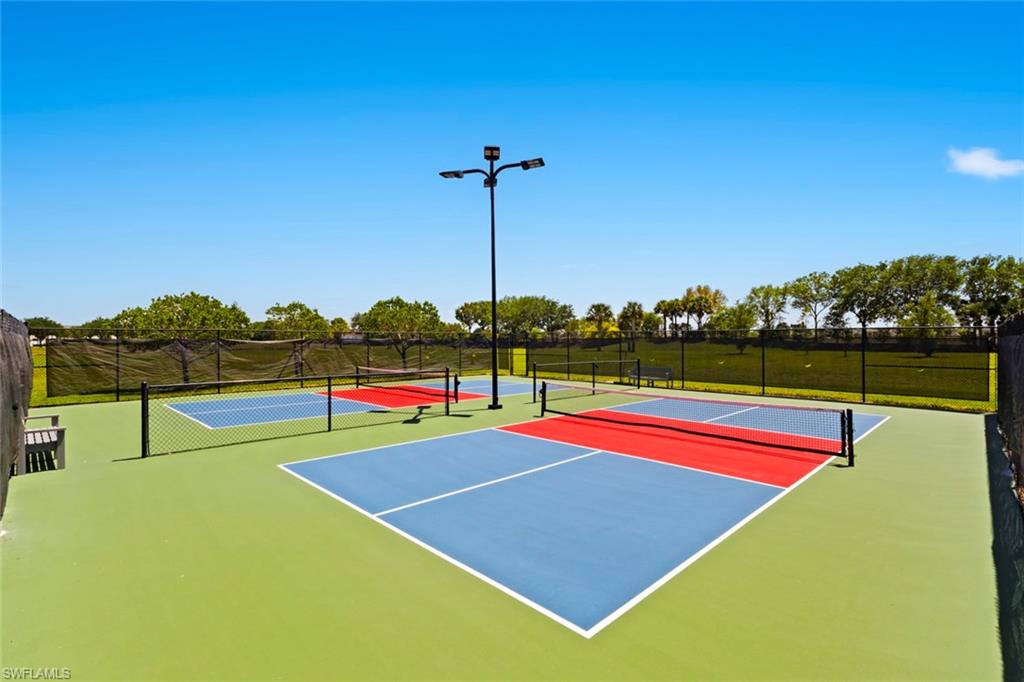
Two outdoor pickleball courts with colorful surfaces, nets, black fencing, and a tall light pole.
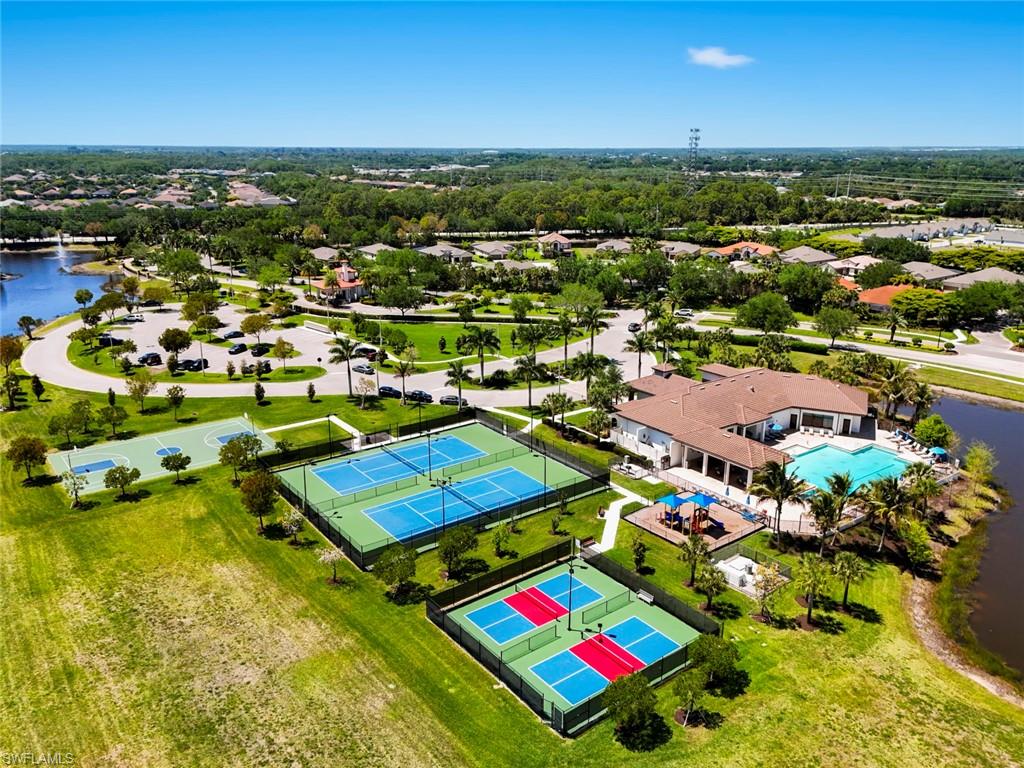
Aerial view of a residential community with fenced courts, a pool, and a clubhouse.
SEE ALL PHOTOS
Two-story beige home with a brown double garage, palm landscaping, and a wide paver driveway.
Two-story beige home with a brown double garage, paver driveway, and palm landscaping.
Entry foyer with a white paneled door, dark wood console table, framed mirror, and patterned rug.
Dining area with a dark wood table, blue runners, tiled floors, and an arched opening.
Home foyer with a carpeted staircase, wood handrails, tiled floor, and console table beside the front door.
Living room with a beige sectional, black entertainment center, and sliding doors to a fenced backyard.
Open-plan living room with beige sectional, white kitchen, tiled floors, and sliding doors to the lawn.
Furnished living room with pale sofas, a black entertainment center, and a staircase with a wood handrail.
Kitchen with white cabinets, stainless appliances, and a granite island with bar stools.
Kitchen with white cabinets, granite island, stainless steel appliances, and dark wood bar stools.
Kitchen with white cabinetry, granite counters, a large island, and stainless-steel appliances.
Open-plan kitchen with a large granite island and sink, looking toward the dining area and living room.
Home office with a dark computer desk, beige carpet, and ornate wooden display cabinet.
Bathroom vanity with white cabinetry, speckled granite counter, large mirror, and a window with blinds.
Bathroom with a white toilet, floral shower curtain, and framed seascape.
Upstairs living room with gray sectional sofas, beige carpet, and a ceiling fan.
Living room with a gray sectional, dark wood tables, ceiling fan, and three windows with blinds.
Living room with a gray sectional, dark wood coffee table, and ceiling fan.
Bedroom with a carved dark-wood bed, storage chest, ceiling fan, and carpet.
Bedroom with a pale quilted bed, dark wood furniture, and a ceiling fan.
Bedroom with a carved dark wood bed, matching dressers, and a wooden chest at the foot of the bed.
Bathroom with a white vanity, speckled granite countertop, large mirror, and shower reflected behind it.
Bathroom with a glass-enclosed tiled shower and toilet visible through the doorway.
Bedroom with pink bedding, a cream dresser, and a desk beneath the window.
Bedroom with a white bed dressed in pink bedding and a textured pink throw.
Bathroom with granite double vanity, white cabinetry, and a floral shower curtain.
Bedroom with pink bedding, trailing green wall vines, purple ceiling lights, and a ceiling fan.
Bedroom with a pink bed, trailing wall vines, and pink LED lighting.
Laundry room with a top-loading washer and dryer beneath wire shelving.
Screened patio with a grill and hot tub overlooking a fenced grassy backyard.
Covered patio with a stainless steel grill, covered hot tub, and paver flooring.
Covered paver patio with a stainless steel grill and sliding glass doors overlooking a lawn.
Spacious grassy backyard with young trees, a white privacy fence, and part of the house.
Backyard lawn with a white privacy fence, young trees, and the house at the left.
Two-story beige home with a covered rear patio and broad green lawn.
Portico community entrance with a stone sign, flowering plants, and a palm-lined walkway.
Community clubhouse with a tiled roof, palm trees, landscaped walkway, and tennis courts nearby.
Living room with modern seating, wood-look floors, and glass doors overlooking a pool.
Community swimming pool with shallow entry, paver deck, lounge chairs, and palm trees.
Outdoor swimming pool with a broad paver deck, lounge chairs, palm trees, and a covered pavilion.
Fitness room with exercise machines and weight benches beside large windows.
Fitness center with treadmills, weight machines, dumbbells, and large windows.
Bright exercise room with mirrored wall, ballet barre, and windows overlooking palm trees.
Outdoor basketball court with two hoops beside a grassy field and scattered trees.
Fenced blue and green pickleball courts with nets and tall lights.
Outdoor tennis court with blue playing surface, black fencing, palm trees, and a clubhouse.
Community playground with colorful slides beside a fenced tennis court and palm trees.
Two outdoor pickleball courts with colorful surfaces, nets, black fencing, and a tall light pole.
Aerial view of a residential community with fenced courts, a pool, and a clubhouse.
Courtesy of Frank Dittschar, LLC, John R Wood Properties, 239-823-9916
For Sale

14506 Cantabria DR

14506 Cantabria DR, FORT MYERS, FL 33905

$389,000
DEAL ALERT!! SPACIOUS TWO-STORY HOME, BUILT 2022, W/WESTERN REAR EXPOSURE, PERFECT FOR ENJOYING GORGEOUS SW FLORIDA SUNSETS!
Welcome to effortless Florida living in this Amalfi model by Lennar, perfectly situated in the highly sought-after Portico community of Fort Myers.
This spacious, beautifully designed smart home blends modern comfort with timeless style, offering an open and inviting layout, ideal for both everyday living and entertaining. Natural light fills the living spaces, highlighting the thoughtful finishes and seamless indoor-outdoor flow. This amazing residence spans over 2,600 square feet of living space under A/C (4 BEDROOMS + DEN + LOFT, 3 BATHROOMS, 2-CAR GARAGE), ideal for family living + entertaining. The first floor has an open layout w/great room, kitchen, den (currently used as office, could also be a formal dining room) and one bedroom w/adjacent full bathroom. The gourmet kitchen is a chef's dream, feat. white cabinets, stainless-steel appliances, sleek granite countertops, a large island w/breakfast bar and a pantry. On the second floor, you'll find a versatile loft space, ideal for a play area or a home office, the spacious owner's suite w/large walk-in closet, owner's bathroom w/dual sinks and walk-in shower, two additional bedrooms offering flexibility for guests or a hobby room and one more full bathroom. From the great room on the first floor, step outside to your private oasis, a screened-in lanai that overlooks the large backyard, which offers plenty of space to add a pool if desired. Further upgrades of this amazing home include crown molding, upgraded tropical landscaping, designer light fixtures and ceiling fans, epoxy garage floor, brand-new carpet in bedroom on ground floor + more. Located in a vibrant, amenity-rich community with convenient access to shopping, dining, and major roadways, this home delivers the best of comfort, convenience, and lifestyle!
NO FLOOD INSURANCE REQUIRED! PORTICO is a highly sought-after, access-controlled community w/Low HOA fees. Residents enjoy resort-style amenities, including a clubhouse, community pool, gym, yoga/exercise room, tennis, pickleball, basketball + play area. Pets, Fences & LSVs/Golf Carts permitted!

4
beds

3
baths

2,606 Sq.Ft. LIVING AREA

7,048 Sq.Ft. lot

Frank Dittschar

Frank Dittschar

Features & Amenities

Interior

  • total bedrooms4
  • Total bathrooms3
  • full bathrooms3
  • Laundry room Washer/Dryer Hookup, Laundry in Residence
  • Flooring Carpet, Tile
  • APPLIANCES Dishwasher, Disposal, Microwave, Range, Refrigerator/Freezer, Self Cleaning Oven
  • other interior Features Built-In Cabinets, Custom Mirrors, Foyer, French Doors, Pantry, Smoke Detectors, Volume Ceiling, Walk-In Closet(s), Window Coverings

Area & Lot

  • Status For Sale
  • Living Area2,606 Sq.Ft.
  • Total Area3,069 Sq.Ft.
  • Lot Area7,048 Sq.Ft.
  • MLS® ID226031888
  • TypeResidential
  • YEAR BUILT2022
  • NeighborhoodAlva
  • Architecture StylesTwo Story, Single Family
  • Water FrontageNone
  • View DescriptionLandscaped Area, Privacy Wall
  • Elementary SchoolSCHOOL CHOICE
  • Middle SchoolSCHOOL CHOICE
  • High SchoolSCHOOL CHOICE

Exterior

  • STORIES2
  • Garage Space2.0
  • water SourceCentral
  • PoolCommunity
  • roofShingle
  • lot featuresRegular
  • parkingDriveway Paved, Golf Cart, Guest, Attached
  • HEAT TYPECentral Electric
  • AIR CONDITIONINGCeiling Fan(s), Central Electric
  • SubstructureConcrete Block
  • HOA AmenitiesBasketball Court, Barbecue, Clubhouse, Pool, Community Room, Fitness Center, Internet Access, Pickleball, Play Area, Sidewalk, Streetlight, Tennis Court(s), Underground Utility
  • security FeaturesSmoke Detector(s), Gated Community
  • other exterior FeaturesScreened Lanai/Porch

Financial

  • Sales Price$389,000
  • Real Estate Tax $5,654/yr
  • HOA $3,572/yr
  • Zoning RPD
Two-story beige home with a brown double garage, paver driveway, and palm landscaping.

Schedule a Showing

I would love to show you our beautiful property. Please select your preferred date and time below. I will be in touch shortly to confirm your appointment.

Schedule a Showing

I would love to show you our beautiful property. Please select your preferred date and time below. I will be in touch shortly to confirm your appointment.

Thank you for your interest in 14506 Cantabria DR, FORT MYERS, FL 33905. We are reviewing your request and will be in touch shortly!

Mortgage Calculator

Estimate your monthly mortgage payment, including the principal and interest, property taxes, and HOA. Adjust the values to generate a more accurate rate.

All estimates are provided for informational purposes only. Actual amounts may vary.
$0,000 Your Payment 20 15 65
$0,000 Your Payment

Work With Dr. Frank

Your home is more than an address—it’s a reflection of your lifestyle. Partner with an expert who truly understands what luxury means.

Follow Me on Instagram