Leave a Message

By providing your contact information to Dr. Frank Dittschar, your personal information will be processed in accordance with Dr. Frank Dittschar's Privacy Policy. By checking the box(es) below, you expressly consent to receive marketing or promotional real estate communication from Dr. Frank Dittschar in the manner selected by you. For SMS text messages, message frequency varies. Message and data rates may apply. Consent is not a condition of purchase of any goods or services. You may opt out of receiving further communications from Dr. Frank Dittschar at any time. To opt out of receiving SMS text messages, reply STOP to unsubscribe. SMS text messaging is subject to our Terms of Use.

Thank you for your message. I will be in touch with you shortly.

1006 Enbrook LOOP
1006 Enbrook LOOP
1006 Enbrook LOOP
1006 Enbrook LOOP
1006 Enbrook LOOP
1006 Enbrook LOOP
1006 Enbrook LOOP
1006 Enbrook LOOP
1006 Enbrook LOOP
1006 Enbrook LOOP
1006 Enbrook LOOP
1006 Enbrook LOOP
1006 Enbrook LOOP
1006 Enbrook LOOP
1006 Enbrook LOOP
1006 Enbrook LOOP
1006 Enbrook LOOP
1006 Enbrook LOOP
1006 Enbrook LOOP
1006 Enbrook LOOP
1006 Enbrook LOOP
1006 Enbrook LOOP
1006 Enbrook LOOP
1006 Enbrook LOOP
1006 Enbrook LOOP
1006 Enbrook LOOP
1006 Enbrook LOOP
1006 Enbrook LOOP
1006 Enbrook LOOP
1006 Enbrook LOOP
1006 Enbrook LOOP
1006 Enbrook LOOP
1006 Enbrook LOOP
SEE ALL PHOTOS
1006 Enbrook LOOP
1006 Enbrook LOOP
1006 Enbrook LOOP
1006 Enbrook LOOP
1006 Enbrook LOOP
1006 Enbrook LOOP
1006 Enbrook LOOP
1006 Enbrook LOOP
1006 Enbrook LOOP
1006 Enbrook LOOP
1006 Enbrook LOOP
1006 Enbrook LOOP
1006 Enbrook LOOP
1006 Enbrook LOOP
1006 Enbrook LOOP
1006 Enbrook LOOP
1006 Enbrook LOOP
1006 Enbrook LOOP
1006 Enbrook LOOP
1006 Enbrook LOOP
1006 Enbrook LOOP
1006 Enbrook LOOP
1006 Enbrook LOOP
1006 Enbrook LOOP
1006 Enbrook LOOP
1006 Enbrook LOOP
1006 Enbrook LOOP
1006 Enbrook LOOP
1006 Enbrook LOOP
1006 Enbrook LOOP
1006 Enbrook LOOP
1006 Enbrook LOOP
1006 Enbrook LOOP
Courtesy of Frank Dittschar, LLC, Premiere Plus Realty Company, 239-823-9916
Sold

1006 Enbrook LOOP

1006 Enbrook LOOP, NAPLES, FL 34114

$425,000
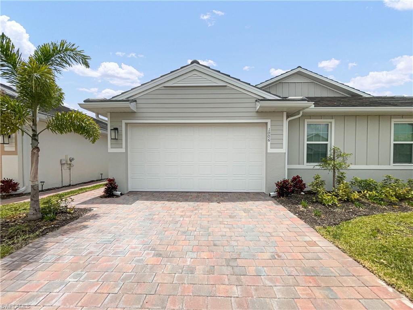
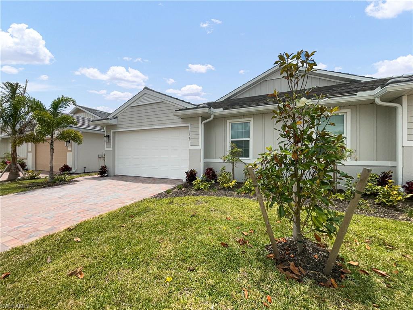
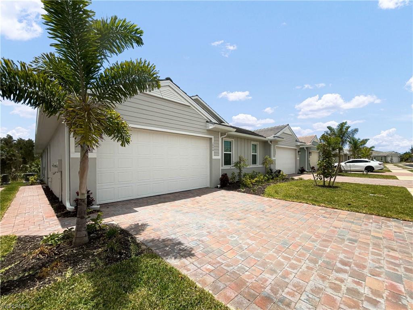
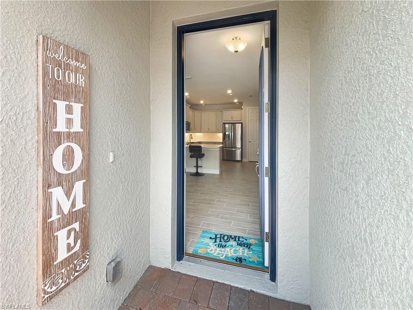
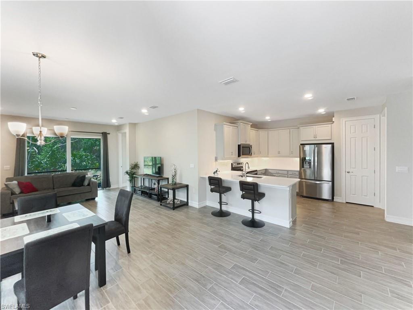
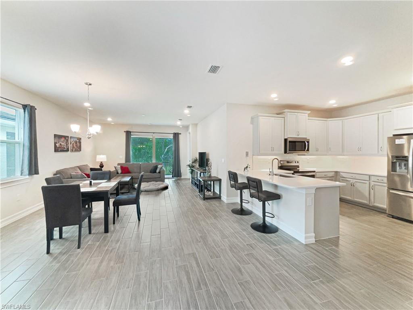
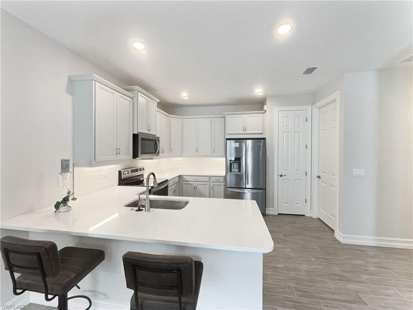
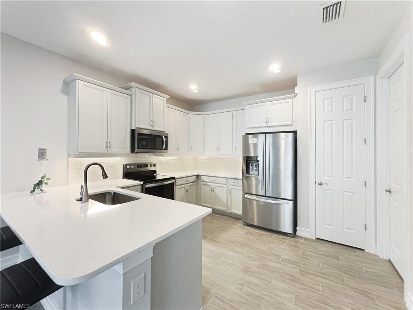
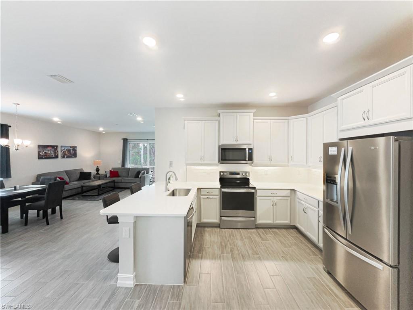
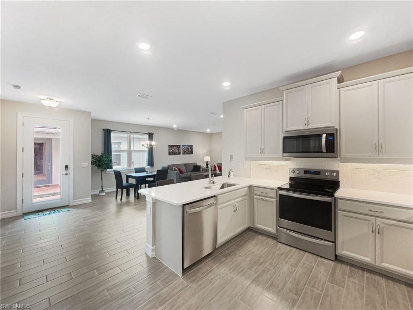
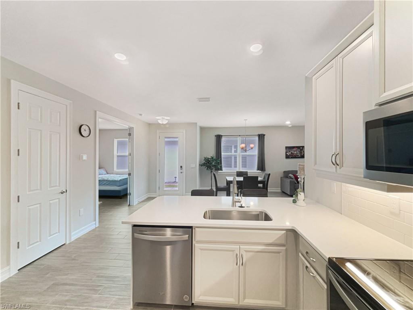
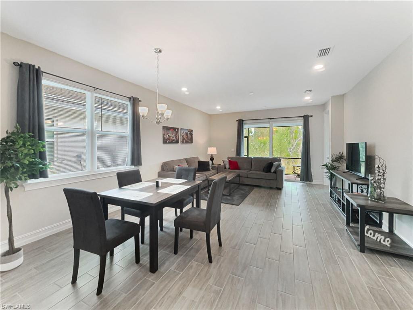
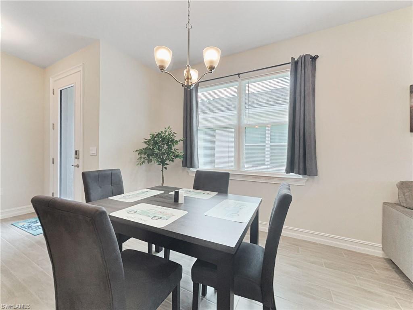
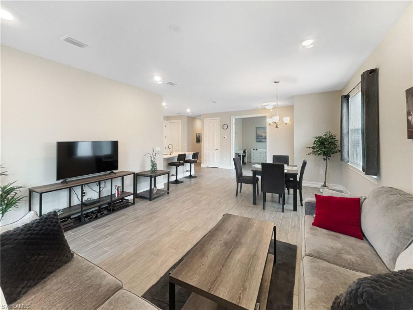
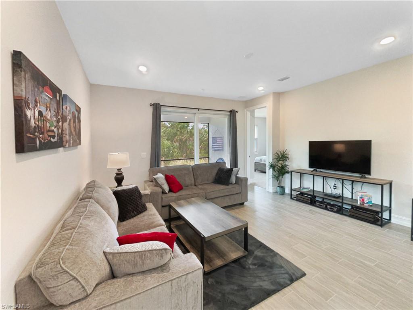
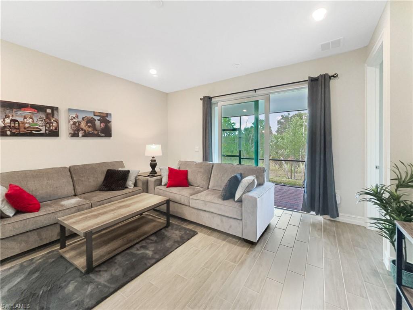
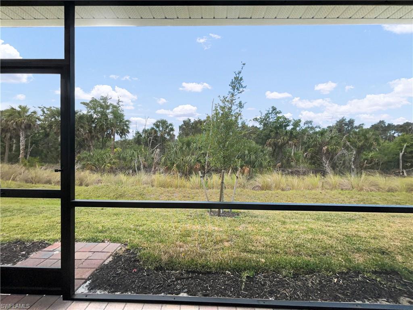
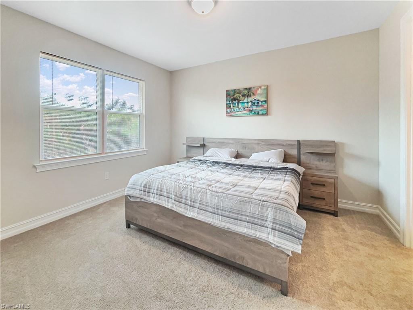
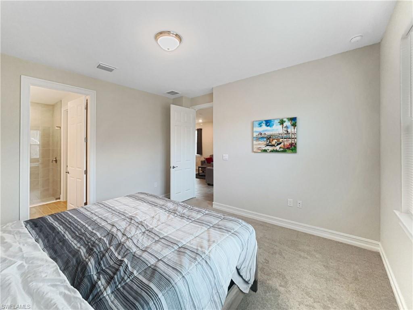
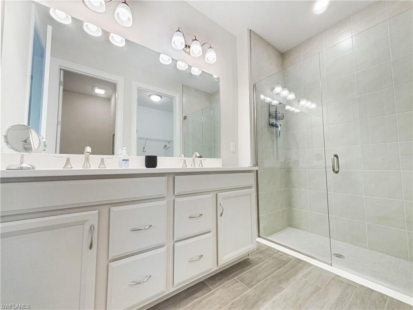
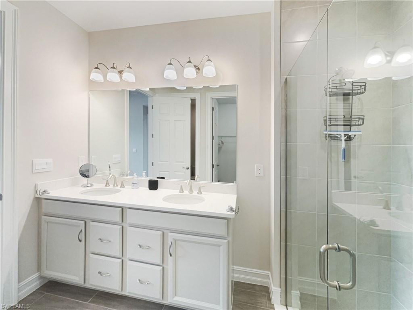
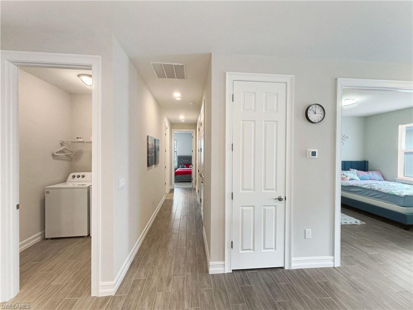
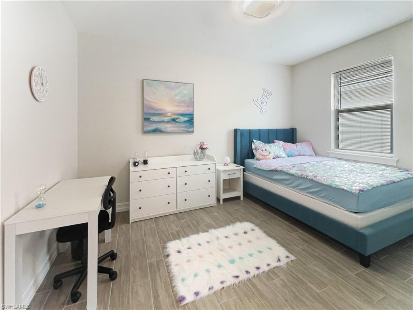
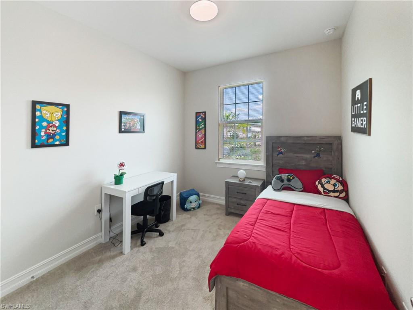
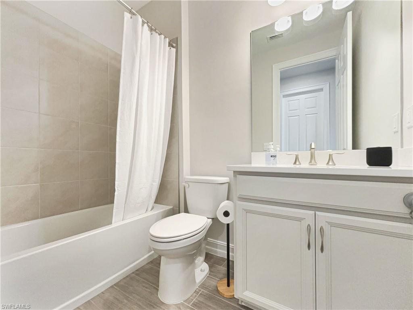
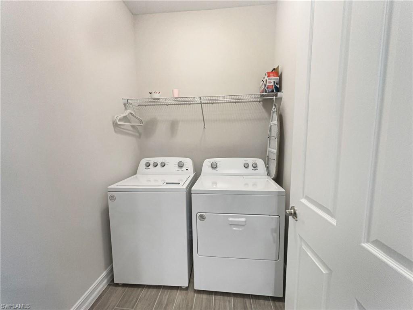
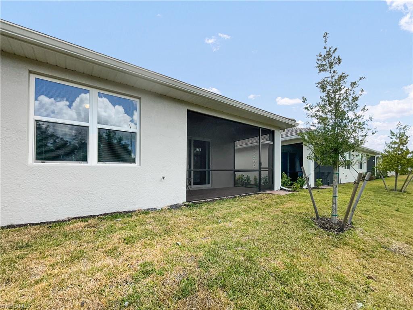
GREAT BUYING OPPORTUNITY! GORGEOUS 2023 SMART HOME VILLA WITH MANY UPGRADES, IN TOP LOCATION! Welcome to this beautiful Carrington floorplan, featuring 2 bedrooms + den, 2 full bathrooms and a 2-car attached garage. This exquisite villa embodies a harmonious blend of modern elegance and timeless charm, offering a lifestyle of comfort and sophistication. As you step into the home, you are greeted by an open-concept design that seamlessly integrates the spacious living area with the gourmet kitchen, creating an ideal space for both relaxation and entertaining. The kitchen is a culinary masterpiece, featuring stainless steel appliances and a large center island, perfect for hosting gatherings with family and friends. The master suite is a sanctuary of comfort and elegance, offering a spacious bedroom, a lavish en-suite bathroom with dual vanities and a walk-in shower, as well as a generously sized walk-in closet. The additional bedroom as well as the extra den and additional bathroom provide ample space for guests or family members, ensuring everyone enjoys the utmost privacy and comfort. The 9'4" ceilings contribute to the open and luxurious feeling of this exceptional home. A private laundry room w/washer and dryer is included, for your convenience. Further Upgrades in this home include quartz countertops, kitchen backsplash, custom designed 42" kitchen cabinets, ceramic tile flooring and impact rated windows and doors! The screened-in lanai is perfect for cozy outdoor relaxing and offers a beautiful preserve view w/Southern exposure. This gem has it all!
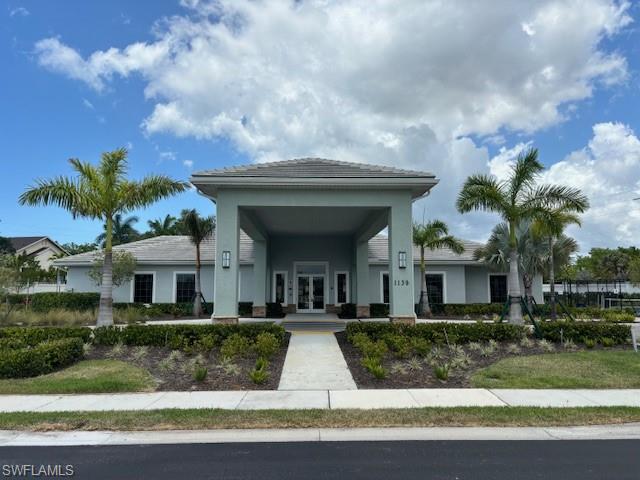
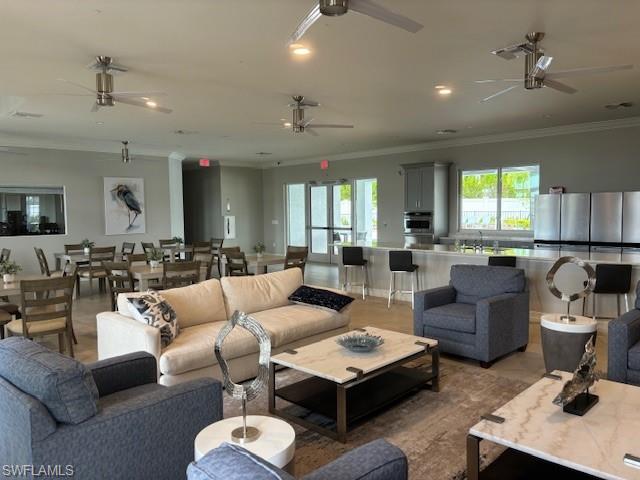
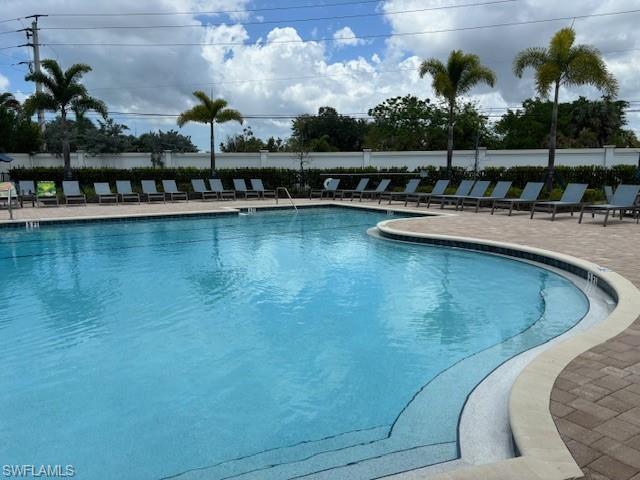
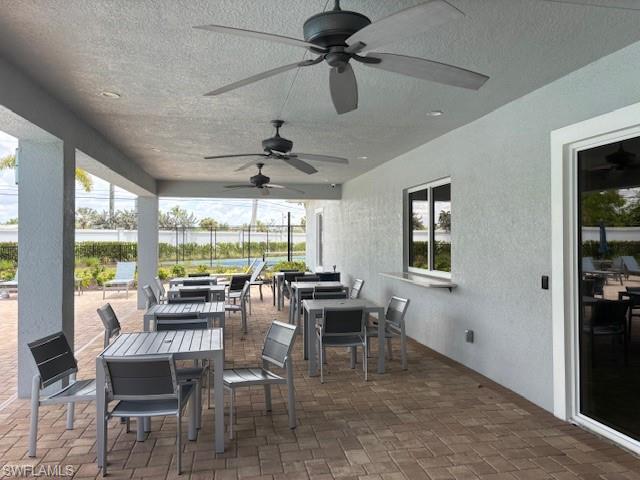
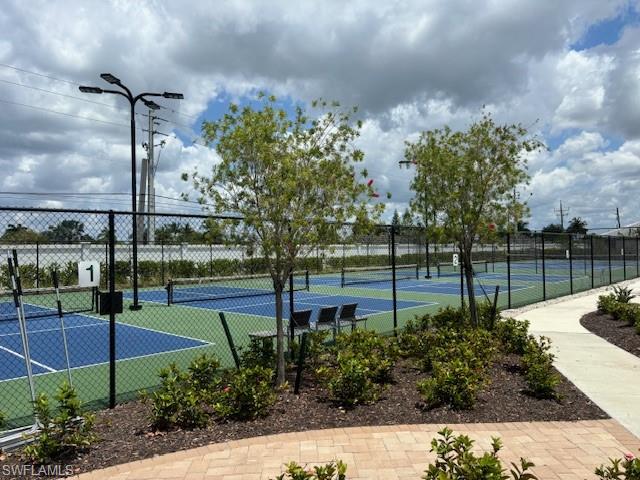
Enbrook is a highly sought-after, pet friendly, gated community w/Low HOA Fees, conveniently located, just a short drive away from Naples Downtown, Marco Island and the amazing Gulf beaches. Residents enjoy resort-style amenities, including a clubhouse w/catering kitchen, community pool w/lap lanes, exercise room, tennis, pickleball, bocce + billiard room.

2
beds

2
baths

1,503 Sq.Ft. LIVING AREA

4,356 Sq.Ft. lot

Frank Dittschar

Frank Dittschar

Features & Amenities

Interior

  • total bedrooms2
  • Total bathrooms2
  • full bathrooms2
  • Laundry room Laundry in Residence
  • Flooring Carpet, Tile
  • APPLIANCES Dishwasher, Disposal, Dryer, Microwave, Range, Refrigerator/Freezer, Self Cleaning Oven, Washer
  • other interior Features Built-In Cabinets, Custom Mirrors, French Doors, Pantry, Smoke Detectors, Volume Ceiling, Walk-In Closet(s), Window Coverings

Area & Lot

  • Status Sold
  • Date Sold August 27, 2024
  • Living Area1,503 Sq.Ft.
  • Total Area2,057 Sq.Ft.
  • Lot Area4,356 Sq.Ft.
  • MLS® ID224039205
  • TypeMulti-Family
  • YEAR BUILT2023
  • NeighborhoodNaples
  • Architecture StylesDuplex, Single Family
  • Water FrontageNone
  • View DescriptionPreserve
  • Elementary SchoolMANATEE ELEMENTARY SCHOOL
  • Middle SchoolMANATEE MIDDLE SCHOOL
  • High SchoolLELY HIGH SCHOOL

Exterior

  • STORIES1
  • Garage Space2.0
  • water SourceCentral
  • PoolCommunity
  • roofTile
  • lot featuresRegular
  • parkingDriveway Paved, Golf Cart, Guest, Paved, Attached
  • HEAT TYPECentral Electric
  • AIR CONDITIONINGCeiling Fan(s)
  • SubstructureConcrete Block
  • HOA AmenitiesBocce Court, Clubhouse, Pool, Community Room, Fitness Center, Internet Access, Pickleball, Sidewalk, Streetlight, Tennis Court(s), Underground Utility
  • security FeaturesSmoke Detector(s), Gated Community
  • other exterior FeaturesScreened Lanai/Porch

Financial

  • Sales Price$425,000
  • Real Estate Tax $1,894/yr
  • HOA $1,900/yr

Work With Dr. Frank

Your home is more than an address—it’s a reflection of your lifestyle. Partner with an expert who truly understands what luxury means.

Follow Me on Instagram